Search
Price Range

Start of property details

Share this property:
3508 FINISH LINE DRIVE
Gainesville, VA 20155
FOR SALE · Active
$1,499,900
6
Beds
8
Baths
3
Garage
2.01
Acres
2006
Yr. Built
MLS# VAPW2126824
Cumulative Days on Market: 74 · Includes prior listings · Currently listed since 09/02/26 · Data provided by the MLS.

Property Description

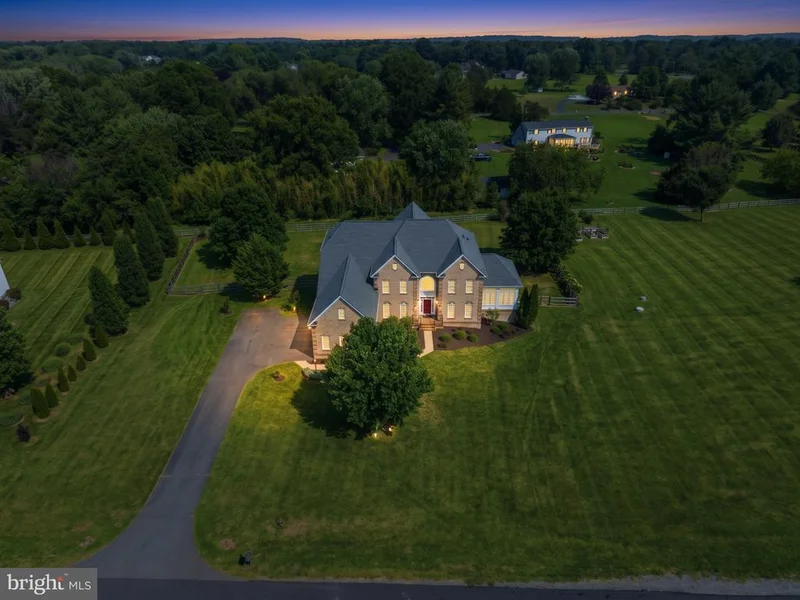
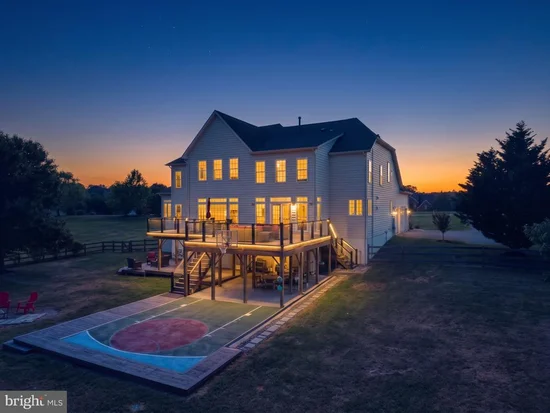
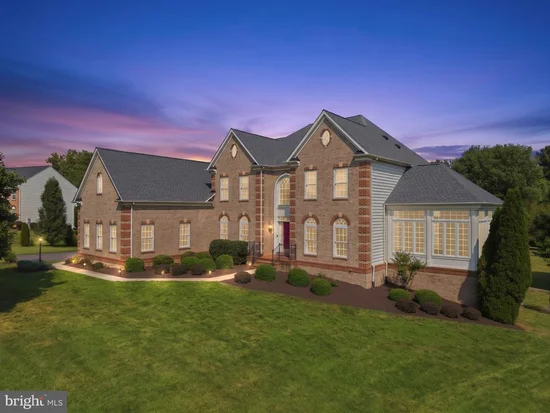
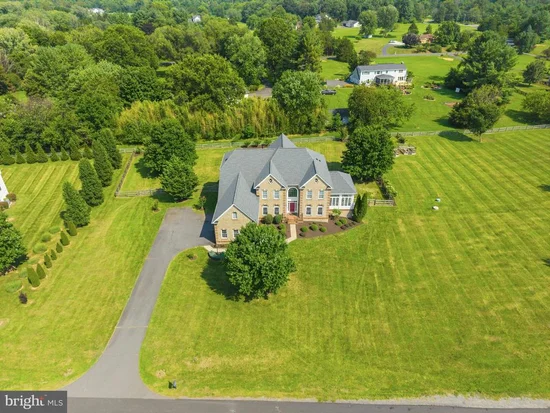
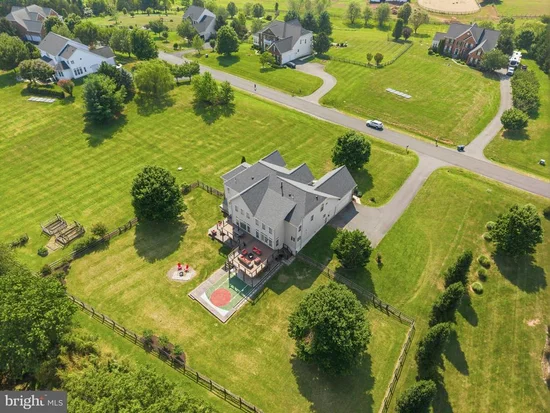
Welcome to your private oasis in Gainesville! Situated on a sprawling, serene 2 + acre lot, this magnificent luxury estate offers over 8, 800 square feet of exquisitely finished living space across three levels. Featuring 6 spacious bedrooms and 7.5 pristine bathrooms, this home combines grand entertainment spaces with key accessibility and major recent upgrades—including a brand-new roof installed in 2025! The main level features light-filled living and dining areas with high-end finishes throughout. The gourmet chef's kitchen is a culinary enthusiast's dream, featuring custom cabinets with soft-close hardware and convenient pull-out drawers, a high-end Thermador stove, and a brand-new refrigerator and dishwasher. Upstairs, the primary suite is a true sanctuary featuring an exceptionally large walk-in closet with custom built-ins! Step outside to your private outdoor retreat, complete with an expansive rear deck, a custom outdoor sports court, and your own backyard berry patch with mature blueberry and raspberry bushes! The fully finished lower level adds incredible versatility, highlighted by a wheelchair-accessible full bathroom with zero entry shower. Enjoy quiet suburban luxury close to top-rated assigned schools (Samuel L. Gravely Jr. Elem and Battlefield High), shopping, dining, and commuter routes. A rare opportunity to own a premier estate.

Property Highlights

Property Type
Residential
Property Sub Type
Single Family Residence
Architectural Style
Colonial
Bedrooms
6
Total Bathrooms
8
Living Area
8,872
Price / Sqft
$169
Acres
2.01
Year Built
2006
Cumulative Days on Market
74

Location

City/Township
GAINESVILLE
Subdivision
HOLLY RIDGE AT LAWNVALE
County
PRINCE WILLIAM-VA
Zoning
SR1

Property Details

Price
$1,499,900
Property Type
Residential
Property Sub Type
Single Family Residence

Building

Levels
3

Community

Local Schools

Elementary School
GRAVELY
Middle School
BULL RUN
High School
BATTLEFIELD

Interior Features

Bedrooms and Bathrooms

Total Bathrooms
8
Full Bathrooms
7
1/2 Bathrooms
1
Bedrooms
6

Rooms and Basement

Has Basement
Yes
Basement Features
Full

Area and Spaces

Living Area
8,872
Above Grade Finished Area
5,898 Sqft
Below Grade Finished Area
2,974 Sqft

Appliances

Appliances
Built-In Microwave, Dishwasher, Disposal, Dryer, Washer, Refrigerator, Stove, Oven - Wall

Interior Features

Interior Features
Kitchen - Gourmet, Kitchen - Island, Kitchen - Table Space, Dining Area, Kitchen - Eat-In, Ceiling Fan(s), Window Treatments
Flooring
Hardwood, Ceramic Tile, Carpet
Accessibility Features
None
Security Features
Electric Alarm
Fireplace Features
Gas/Propane

Heating and Cooling

Heating Features
Heat Pump(s)
Has Fireplace
Yes
Fireplaces
2

Building Details

Construction

Architectural Style
Colonial
Year Built
2006
Foundations
Other
Structure Design Type
Detached

Materials

Construction Materials
Brick Front, Vinyl Siding

Terms

Terms

Ownership
Fee Simple
Inclusions
Half basketball court
Cumulative Days on Market
74

Taxes

Tax

Tax (Annual)
$11,652

HOA

Has HOA
Yes
Association Fee
$978 /yr
Association Fee Includes
Snow Removal, Trash

Heating, Cooling & Utilities

Cooling Features
Central A/C, Zoned, Ceiling Fan(s)

Utilities

Sewer
Septic Exists
Water Source
Public

Lot

Acres
2.01
Lot Size Area Sq Ft
87,555.60

Exterior Features

Patio And Porch Features
Deck, Patio

Parking

Garage Capacity
3
Listed by Redfin Corporation
Listing Data last updated 11/04/2026 12:20 am
Get a Link to this Property: Copy To Clipboard
QR Code link to this property

Phone:
Connect with:

Payment Calculator

per month. fixed. % interest.
$
%
$
%
Principal & Interest
+ Home Insurance
+ Property Tax
+ HOA Fees
per month
Total interest paid over s will be:
All estimates and provided for informational purposes only. Actual amounts may vary. The output of the tool is not a loan offer or solicitation, nor is it financial or legal advice. Information, rates, programs and loan scenarios shown are for example only as of 4-Nov-2026 and are subject to change without notice. Interest rates provided by the St. Louis Federal Reserve Economic Data (FRED). All products are subject to credit and property approval. Not all products are available in all states or for all loan amounts. Other restrictions and limitations apply. Contact your preferred lender for the pricing associated with your specific transaction. Calculations are generated by Open Source mortgage calculation software tools using common mathematical formulas. All calculations should be independently verified.
Get Walk Score Content

Property History

6 days ago
Property information last updated
62 days ago
Status Active. This is the most recent date the listing was placed on market.
63 days ago
Date of last price change
Cumulative Days on Market: 74 days (includes prior listings) · Currently listed since September 2, 2026. Data provided by the MLS.

Similar Properties