Search
Price Range

Start of property details

Share this property:
10873 PEACHWOOD DRIVE
Manassas, VA 20110
FOR SALE · Active
$755,000
$184 / Sqft
5
Beds
4
Baths
2
Garage
4,099
Sqft
0.31
Acres
MLS# VAPW2126890
Cumulative Days on Market: 113 · Includes prior listings · Currently listed since 08/01/26 · Data provided by the MLS.

Property Description

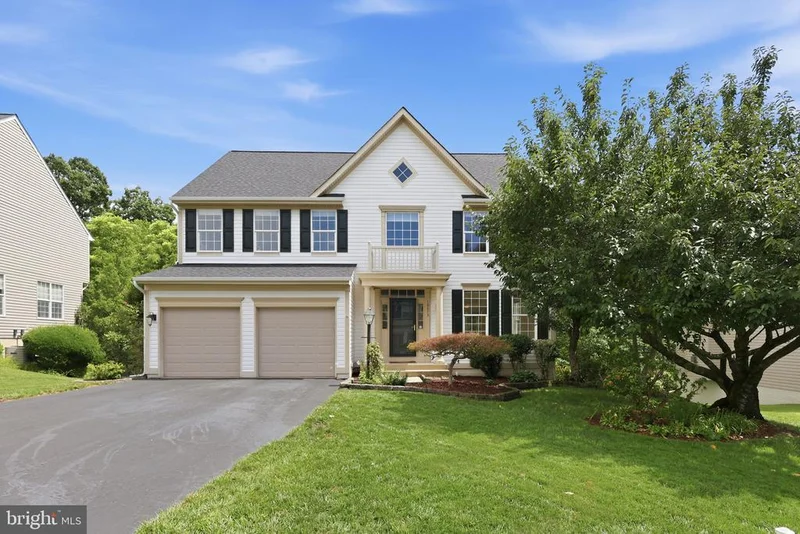
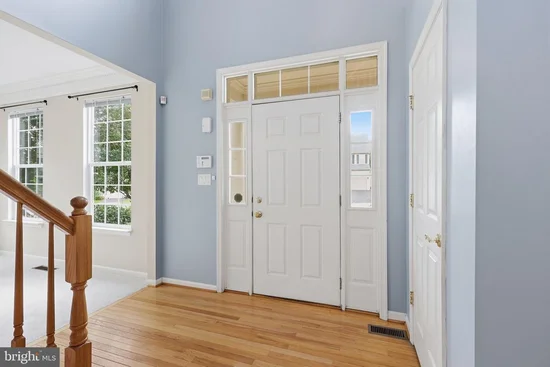
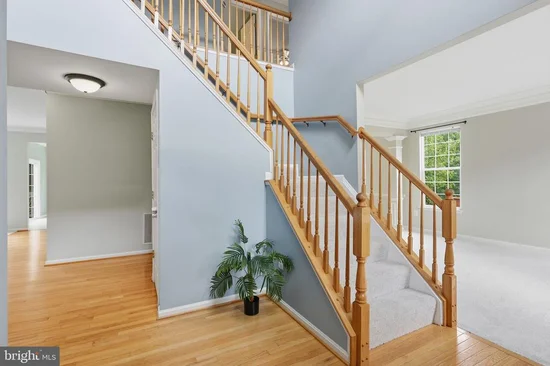
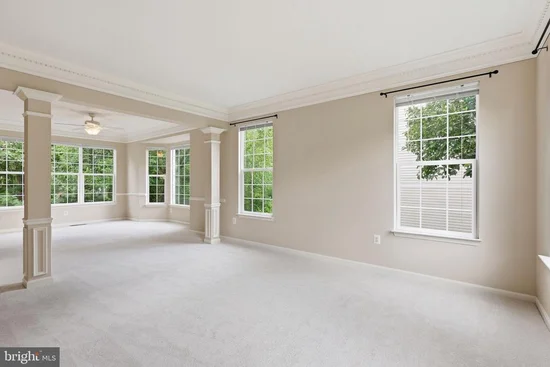
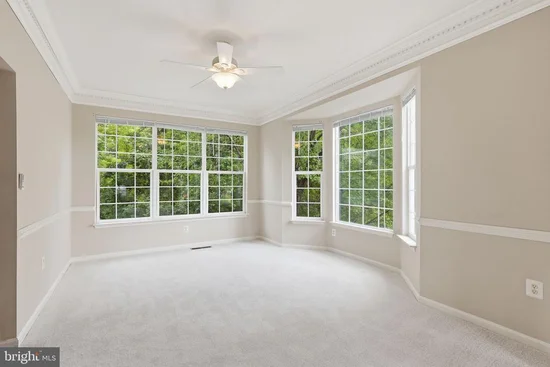
LOOKING for privacy and not staring at your neighbors back yard? Then this one is for you , with beautiful wooded views, walk down to enjoy nature and hear the trickling water of the creek. Then welcome in to the grand 2 story foyer with lots of natural light. To the right is the formal living room with large windows. This opens to the formal dining room with a side bay window. Both with new carpet and decorative moldings. The chef style kitchen offers ample counter space and 42" cabinets. Appliances include double wall ovens and cooktop, built-in microwave, fridge, dishwasher and disposal. Huge center island with pendant lighting and a pantry. Large window over the sink to admire the beautiful wooded views. Open concept to the LARGE family room with new carpet and gas fireplace. Light filled sunroom off the kitchen with sliding glass door to rear deck with stairs to the yard. Upper level offers a SPACIOUS primary suite, with sitting room that has cathedral ceilings, perfect for a private lounge area or home office. Large walk in closet. Luxury bath with dual vanity, separate shower and soaking tub. Three additional nice sized bedrooms. Note all bedrooms have ceiling fans. The upper hall bath has been fully renovated 08 / 21 with new dual vanity with quartz top, custom designer tile in the shower and tile floor. The laundry area is also on this level. Downstairs the finished basement provides lots of space for entertaining with a HUGE rec-room with deep storage closets. Sunroom bump-out area on this level is perfect for a gym or game room, with walk-out access the the patio and yard. There is a 5th legal bedroom with FULL bath. And of course a room for extra storage. LOTS OF NEW -- to include Dual zoned HVAC units replaced in 2021 with an upgrade to a 3 ton unit to service the main and lower levels. Roof and gutters replaced in 10 / 2024. New 75 gallon hot water heater in 8 / 2025 - so no worries for those big-ticket items. All this on a private cul-de-sac street - no through traffic. In a wonderful community with access to outdoor pool, tot lots, tennis / pickleball courts, and walking trails. Too much to list it all!

Property Highlights

Property Type
Residential
Property Sub Type
Single Family Residence
Architectural Style
Colonial
Bedrooms
5
Total Bathrooms
4
Living Area
4,099
Price / Sqft
$184
Acres
0.31
Year Built
1997
Condition
Very Good
Cumulative Days on Market
113

Location

City/Township
MANASSAS
View
Trees/Woods
Subdivision
JOHNSON ESTATES
County
PRINCE WILLIAM-VA
Zoning
R4

Property Details

Price
$755,000
Condition
Very Good
Property Type
Residential
Property Sub Type
Single Family Residence

Building

Levels
3

Community

Local Schools

Elementary School
BENNETT
Middle School
PARKSIDE
High School
BRENTSVILLE

Interior Features

Bedrooms and Bathrooms

Total Bathrooms
4
Full Bathrooms
3
1/2 Bathrooms
1
Bedrooms
5

Rooms and Basement

Has Basement
Yes
Basement Features
Connecting Stairway, Rear Entrance, Outside Entrance, Daylight, Full, Fully Finished, Walkout Level

Area and Spaces

Living Area
4,099
Above Grade Finished Area
2,899 Sqft
Below Grade Finished Area
1,200 Sqft

Appliances

Appliances
Cooktop, Dishwasher, Disposal, Exhaust Fan, Oven - Double, Oven - Wall, Refrigerator, Built-In Microwave, Dryer, Washer, Water Heater

Interior Features

Interior Features
Dining Area, Family Room Off Kitchen, Primary Bath(s), Crown Moldings, Window Treatments, Wood Floors, Bathroom - Walk-In Shower, Carpet, Ceiling Fan(s), Floor Plan - Open, Formal/Separate Dining Room, Kitchen - Island, Recessed Lighting, Walk-in Closet(s)
Flooring
Carpet, Ceramic Tile, Engineered Wood
Accessibility Features
None
Fireplace Features
Fireplace - Glass Doors, Gas/Propane, Mantel(s)

Heating and Cooling

Heating Features
Forced Air
Has Fireplace
Yes
Fireplaces
1

Building Details

Construction

Architectural Style
Colonial
Year Built
1997
Foundations
Concrete Perimeter
Structure Design Type
Detached

Materials

Construction Materials
Vinyl Siding
Roof
Architectural Shingle

Terms

Terms

Ownership
Fee Simple
Cumulative Days on Market
113

Taxes

Tax

Tax (Annual)
$4,867.22

HOA

Has HOA
Yes
Association Fee
$79 /mo
Association Ammenities
Basketball Courts, Tennis Courts, Pool - Outdoor, Tot Lots/Playground, Pickleball Courts, Jog/Walk Path
Association Fee Includes
Snow Removal, Road Maintenance

Heating, Cooling & Utilities

Cooling Features
Ceiling Fan(s), Central A/C

Utilities

Sewer
Public Sewer
Water Source
Public

Lot

Acres
0.31
Lot Size Area Sq Ft
13,451
Lot Features
Backs to Trees, Landscaping, Trees/Wooded

Exterior Features

Exterior Features
Street Lights
Patio And Porch Features
Deck, Patio

Parking

Garage Capacity
2
Parking Features
Asphalt Driveway
Listed by Samson Properties
Listing Data last updated 11/19/2026 03:40 pm
Get a Link to this Property: Copy To Clipboard
QR Code link to this property

Phone:
Connect with:

Payment Calculator

per month. fixed. % interest.
$
%
$
%
Principal & Interest
+ Home Insurance
+ Property Tax
+ HOA Fees
per month
Total interest paid over s will be:
All estimates and provided for informational purposes only. Actual amounts may vary. The output of the tool is not a loan offer or solicitation, nor is it financial or legal advice. Information, rates, programs and loan scenarios shown are for example only as of 19-Nov-2026 and are subject to change without notice. Interest rates provided by the St. Louis Federal Reserve Economic Data (FRED). All products are subject to credit and property approval. Not all products are available in all states or for all loan amounts. Other restrictions and limitations apply. Contact your preferred lender for the pricing associated with your specific transaction. Calculations are generated by Open Source mortgage calculation software tools using common mathematical formulas. All calculations should be independently verified.
Get Walk Score Content

Property History

Yesterday
Property information last updated
43 days ago
Date of last price change
110 days ago
Status Active. This is the date the listing was placed on market.
Cumulative Days on Market: 113 days (includes prior listings) · Currently listed since August 1, 2026. Data provided by the MLS.

Similar Properties