Search
Price Range

Start of property details

Share this property:
7651 COVEWOOD COURT
Gainesville, VA 20155
FOR SALE · Active
$899,999
5
Beds
4
Baths
2
Garage
0.23
Acres
1998
Yr. Built
MLS# VAPW2128932
Cumulative Days on Market: 108 · Includes prior listings · Currently listed since 08/25/26 · Data provided by the MLS.

Property Description

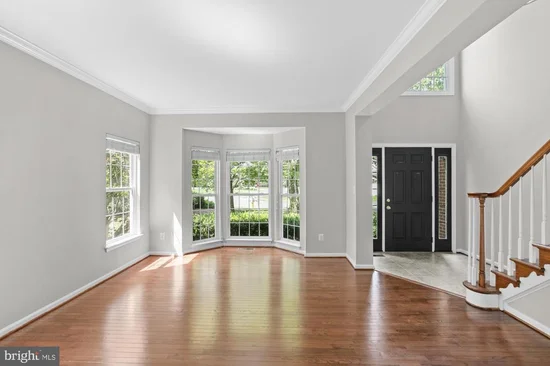
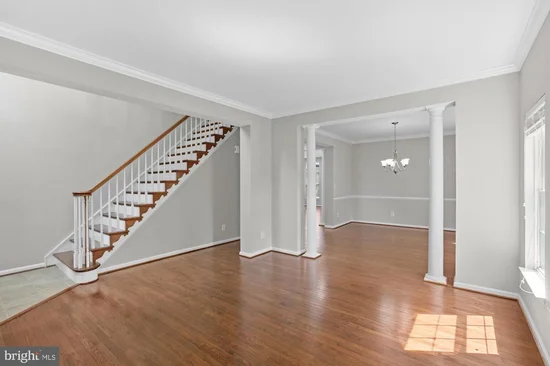
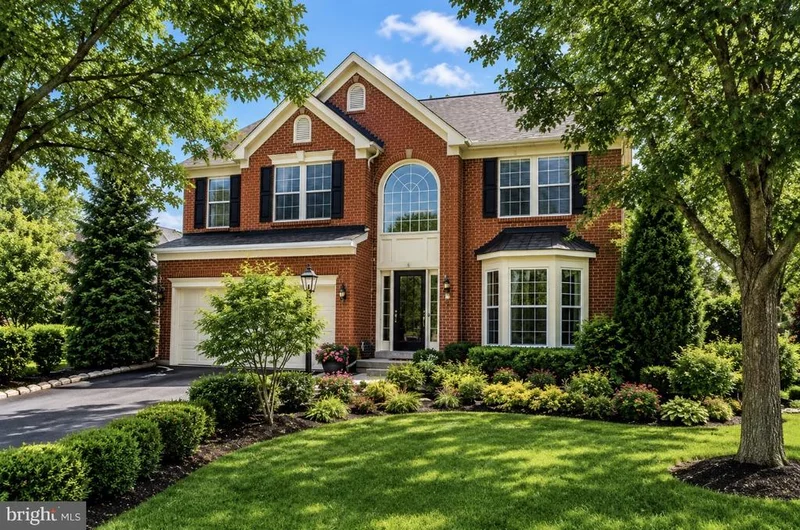
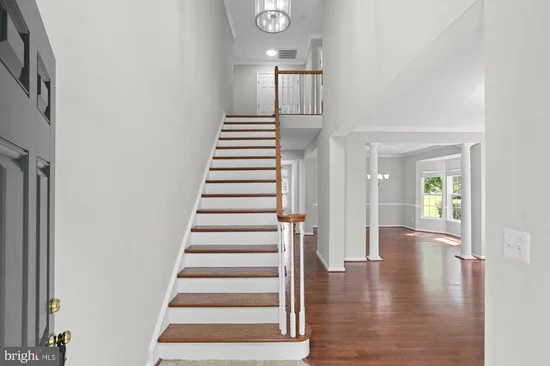
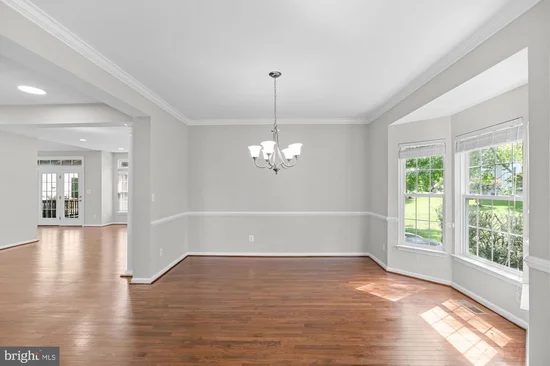
Welcome to 7651 Covewood Court, a beautifully refreshed and spacious home located in the highly sought-after Virginia Oaks community in Gainesville! Offering approximately 4, 300 square feet of finished living space, 5 bedrooms, and 3.5 bathrooms, this impressive home combines generous living spaces, thoughtful updates, and an incredible community setting. Freshly refinished hardwood floors, fresh paint, recessed lighting throughout, and an inviting open floor plan designed for both everyday living and entertaining. Soaring cathedral ceilings, extensive crown molding, and large windows add character and create an open, airy feel throughout the home. The spacious kitchen features granite countertops, stainless steel appliances, ample cabinetry, and plenty of workspace, making it a perfect gathering spot for family and friends. The home's expansive living areas provide plenty of flexibility for formal entertaining, casual family time, or working from home. The finished lower level is an entertainer's dream, featuring brand-new carpet, custom built-ins, a large recreation area, and a wet bar — the perfect space for movie nights, game days, parties, or simply spreading out. With a fifth bedroom and full bathroom, the lower level also provides excellent flexibility for guests, an office, au pair suite, or multigenerational living. Major systems offer additional peace of mind, with the roof, HVAC system, and water heater all less than five years old. Located in the desirable Virginia Oaks community, residents enjoy a beautiful natural setting with more than five miles of walking trails, extensive community green space, ponds, playgrounds, tennis and basketball courts, volleyball, a community swimming pool, clubhouse, and fitness facilities. The community is surrounded by more than 170 acres of private woods and meadows and sits adjacent to Lake Manassas, creating a peaceful setting while still being close to everything Gainesville has to offer. The location is incredibly convenient, with easy access to I-66 and Route 29, making commuting throughout Northern Virginia and into the Washington, D.C. area convenient. Shopping, dining, entertainment, and everyday conveniences are nearby at Virginia Gateway, Gainesville Promenade, and the surrounding Route 29 corridor. Jiffy Lube Live, multiple golf courses, wineries, parks, and outdoor recreation are also within easy reach. With its impressive size, flexible floor plan, extensive updates, exceptional lower level, and desirable Virginia Oaks location, 7651 Covewood Court is a home that truly has it all. Come see the space, updates, and lifestyle this incredible property has to offer!

Property Highlights

Property Type
Residential
Property Sub Type
Single Family Residence
Architectural Style
Colonial
Bedrooms
5
Total Bathrooms
4
Living Area
4,070
Price / Sqft
$221
Acres
0.23
Year Built
1998
Cumulative Days on Market
108

Location

City/Township
GAINESVILLE
Subdivision
VIRGINIA OAKS
County
PRINCE WILLIAM-VA
Zoning
RPC

Property Details
Price
$899,999
Property Type
Residential
Property Sub Type
Single Family Residence

Building

Levels
3

Community

Local Schools

Elementary School
PINEY BRANCH
Middle School
GAINESVILLE
High School
PATRIOT

Interior Features

Bedrooms and Bathrooms

Total Bathrooms
4
Full Bathrooms
3
1/2 Bathrooms
1
Bedrooms
5

Rooms and Basement

Has Basement
Yes
Basement Features
Fully Finished

Area and Spaces

Living Area
4,070
Above Grade Finished Area
2,770 Sqft
Below Grade Finished Area
1,300 Sqft

Appliances

Appliances
Oven - Double, Oven - Wall, Oven/Range - Gas, Refrigerator, Washer, Dryer, Dishwasher, Disposal

Interior Features

Interior Features
Bathroom - Jetted Tub, Attic, Attic/House Fan, Bathroom - Walk-In Shower, Breakfast Area, Carpet, Ceiling Fan(s), Crown Moldings, Floor Plan - Open, Kitchen - Eat-In, Kitchen - Gourmet, Kitchen - Island, Kitchen - Table Space, Pantry, Primary Bath(s), Recessed Lighting, Skylight(s), Walk-in Closet(s), Wet/Dry Bar, Window Treatments, Wood Floors
Flooring
Hardwood, Carpet, Ceramic Tile
Accessibility Features
None

Heating and Cooling

Heating Features
Forced Air
Has Fireplace
Yes
Fireplaces
1

Building Details
Construction

Architectural Style
Colonial
Year Built
1998
Foundations
Concrete Perimeter
Structure Design Type
Detached

Materials
Construction Materials
Combination
Roof
Shingle

Terms

Terms

Ownership
Fee Simple
Cumulative Days on Market
108

Taxes

Tax

Tax (Annual)
$7,781

HOA

Has HOA
Yes
Association Fee
$520 /qtr
Association Ammenities
Basketball Courts, Pool - Outdoor, Tennis Courts, Tot Lots/Playground, Volleyball Courts, Water/Lake Privileges
Association Fee Includes
Pool(s), Trash, Snow Removal

Heating, Cooling & Utilities

Cooling Features
Central A/C

Utilities

Sewer
Public Sewer, Public Septic
Water Source
Public

Lot

Acres
0.23
Lot Size Area Sq Ft
9,997

Parking

Garage Capacity
2
Listed by EXP Realty, LLC
Listing Data last updated 11/10/2026 05:20 pm
Get a Link to this Property: Copy To Clipboard
QR Code link to this property

Phone:
Connect with:

Payment Calculator

per month. fixed. % interest.
$
%
$
%
Principal & Interest
+ Home Insurance
+ Property Tax
+ HOA Fees
per month
Total interest paid over s will be:
All estimates and provided for informational purposes only. Actual amounts may vary. The output of the tool is not a loan offer or solicitation, nor is it financial or legal advice. Information, rates, programs and loan scenarios shown are for example only as of 10-Nov-2026 and are subject to change without notice. Interest rates provided by the St. Louis Federal Reserve Economic Data (FRED). All products are subject to credit and property approval. Not all products are available in all states or for all loan amounts. Other restrictions and limitations apply. Contact your preferred lender for the pricing associated with your specific transaction. Calculations are generated by Open Source mortgage calculation software tools using common mathematical formulas. All calculations should be independently verified.
Get Walk Score Content

Property History

6 days ago
Property information last updated
56 days ago
Date of last price change
77 days ago
Status Active. This is the date the listing was placed on market.
Cumulative Days on Market: 108 days (includes prior listings) · Currently listed since August 25, 2026. Data provided by the MLS.

Similar Properties