Search
Price Range

Start of property details

Share this property:
11135 COPERNICUS STREET
Manassas, VA 20109
21 days ago REDUCED · Active
$655,990
4
Beds
4
Baths
2
Garage
0.05
Acres
2026
Yr. Built
MLS# VAPW2130888
Cumulative Days on Market: 57 · Includes prior listings · Currently listed since 09/21/26 · Data provided by the MLS.

Property Description

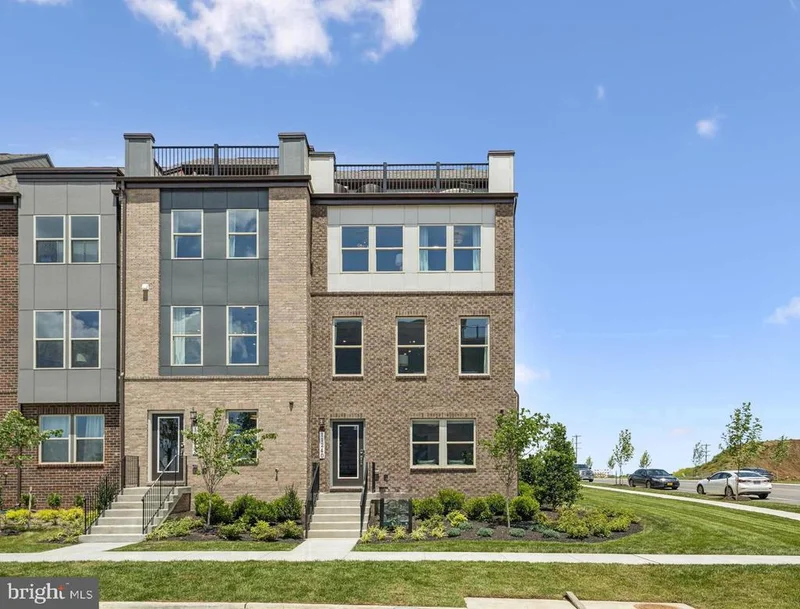
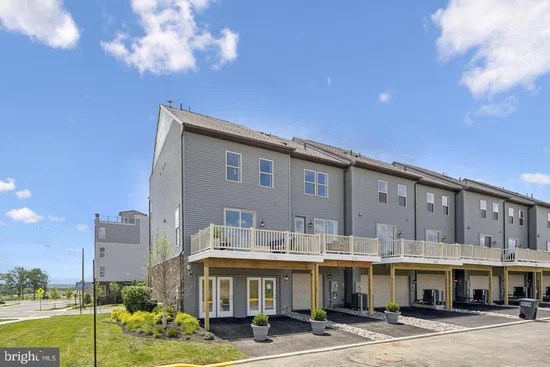
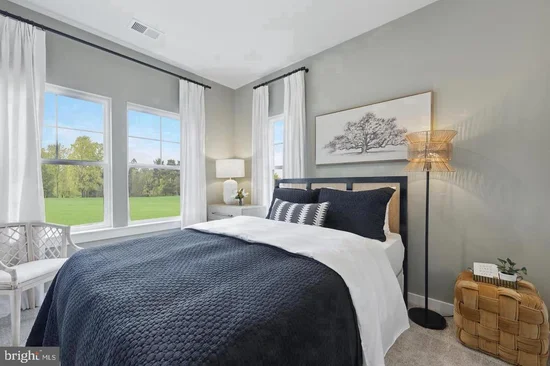
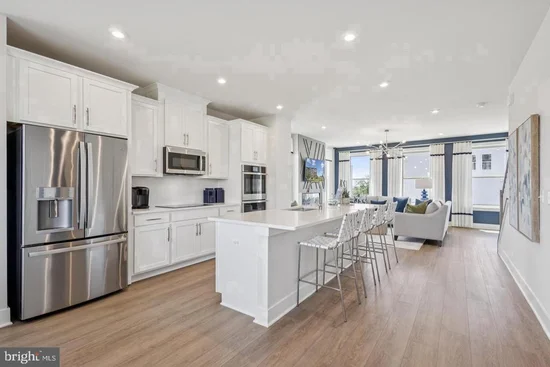
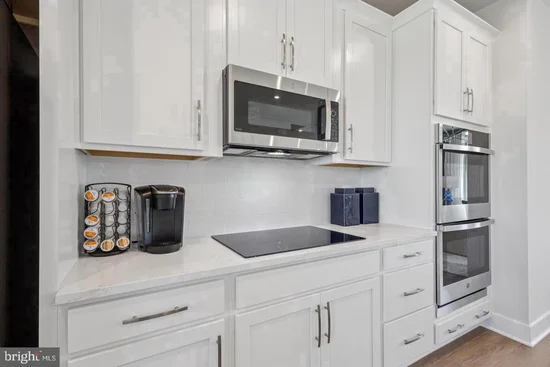
Brand New FOUR LEVEL Townhomes at Innovation Town Center 4 Bedroom, 3.5 Bath – Stylish, Spacious, and Convenient. Discover the Jenkins — Conveniently located near the VRE Track, shopping centers, and restaurants. Live the lifestyle of convenience in this amenity-filled community with pickleball courts, a clubhouse, swimming pool, outdoor firepits, and more. This beautifully appointed 4-level, 2-car garage townhome offers the perfect blend of space, design, and comfort. With little over 2, 300 sq. ft., the open-concept main level features a gourmet kitchen and sunlit family room—ideal for hosting or unwinding at home. Step out onto your private deck to enjoy serene outdoor moments. Upstairs, you’ll find three well-sized bedrooms including a tranquil primary suite, as well as the ease of upper-level laundry. The lower level bedroom suite with a full bath makes for a perfect office space, guest bedroom or even home gym. In addition, see the spacious loft and terrace on the fourth level. Perfect for enjoying peace and quiet. If you're looking for low-maintenance living with upscale finishes and an unbeatable location, Jenkins is your next move. * Photos are of a similar model home.

Open House Announcements

Nov 10th 10:00am to 5:00pm
In person. Please join us!
Nov 11th 10:00am to 5:00pm
In person. Please join us!
Nov 12th 10:00am to 5:00pm
In person. Please join us!
Nov 13th 10:00am to 5:00pm
In person. Please join us!

Property Highlights

Property Type
Residential
Property Sub Type
Townhouse
Architectural Style
Contemporary
Bedrooms
4
Total Bathrooms
4
Living Area
2,326
Price / Sqft
$282
Acres
0.05
Year Built
2026
Condition
Excellent
Cumulative Days on Market
57

Location

City/Township
MANASSAS
Subdivision
INNOVATION TOWN CENTER
County
PRINCE WILLIAM-VA
Zoning
N/A

Property Details

Price
$655,990
Condition
Excellent
Property Type
Residential
Property Sub Type
Townhouse

Building

Levels
4

Community

Local Schools

Elementary School
ELLIS
Middle School
MARSTELLER
High School
UNITY REED

Interior Features

Bedrooms and Bathrooms

Total Bathrooms
4
Full Bathrooms
3
1/2 Bathrooms
1
Bedrooms
4

Area and Spaces

Living Area
2,326
Above Grade Finished Area
2,326 Sqft

Appliances

Appliances
Cooktop, Dishwasher, Disposal, Exhaust Fan, Microwave, Oven - Double, Oven - Wall, Refrigerator

Interior Features

Interior Features
Breakfast Area, Combination Dining/Living, Combination Kitchen/Dining, Combination Kitchen/Living, Dining Area, Family Room Off Kitchen, Floor Plan - Open, Kitchen - Eat-In, Kitchen - Gourmet, Kitchen - Island, Kitchen - Table Space, Recessed Lighting, Upgraded Countertops, Walk-in Closet(s), Wood Floors
Accessibility Features
2+ Access Exits, 32"+ wide Doors, 36"+ wide Halls, Doors - Lever Handle(s), Doors - Swing In
Window Features
Double Pane Windows, ENERGY STAR Qualified, Insulated, Low-E, Screens
Entry Level
1

Heating and Cooling

Heating Features
Central, Energy Star Heating System, Forced Air, Heat Pump(s), Programmable Thermostat

Building Details

Construction

Architectural Style
Contemporary
Builders Model
Jenkins (AA)
Builder
Stanley Martin Homes
Year Built
2026
New Construction
Yes
Foundations
Slab
Structure Design Type
Interior Row/Townhouse

Materials

Construction Materials
Brick Front, Stone, Vinyl Siding, Hardi Plank Type

Terms

Terms

Ownership
Fee Simple
Cumulative Days on Market
57

Taxes

HOA

Has HOA
Yes
Association Fee
$189 /mo
Association Ammenities
Bike Trail, Common Grounds, Jog/Walk Path

Heating, Cooling & Utilities

Cooling Features
Central A/C, Energy Star Cooling System, Heat Pump(s), Programmable Thermostat, Whole House Exhaust Ventilation

Utilities

Utilities
Cable TV, Under Ground
Sewer
Public Sewer
Water Source
Public

Lot

Acres
0.05
Lot Size Area Sq Ft
2,000

Parking

Garage Capacity
2
Listed by SM Brokerage, LLC
Listing Data last updated 11/10/2026 10:40 am
Get a Link to this Property: Copy To Clipboard
QR Code link to this property

Phone:
Connect with:

Payment Calculator

per month. fixed. % interest.
$
%
$
%
Principal & Interest
+ Home Insurance
+ Property Tax
+ HOA Fees
per month
Total interest paid over s will be:
All estimates and provided for informational purposes only. Actual amounts may vary. The output of the tool is not a loan offer or solicitation, nor is it financial or legal advice. Information, rates, programs and loan scenarios shown are for example only as of 10-Nov-2026 and are subject to change without notice. Interest rates provided by the St. Louis Federal Reserve Economic Data (FRED). All products are subject to credit and property approval. Not all products are available in all states or for all loan amounts. Other restrictions and limitations apply. Contact your preferred lender for the pricing associated with your specific transaction. Calculations are generated by Open Source mortgage calculation software tools using common mathematical formulas. All calculations should be independently verified.
Get Walk Score Content

Property History

Today
Property information last updated
21 days ago
Date of last price change
50 days ago
Status Active. This is the date the listing was placed on market.
Cumulative Days on Market: 57 days (includes prior listings) · Currently listed since September 21, 2026. Data provided by the MLS.

Similar Properties