Search
Price Range

Start of property details

Share this property:
12260 TILNEY COURT
Woodbridge, VA 22192
COMING SOON
$1,200,000
7
Beds
5
Baths
3
Garage
1.08
Acres
1989
Yr. Built
MLS# VAPW2133890

Property Description

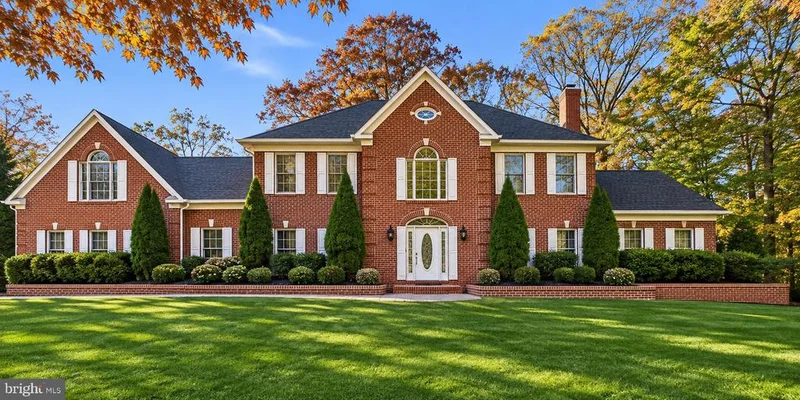
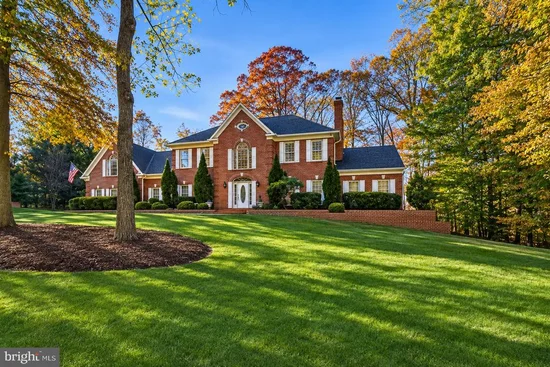
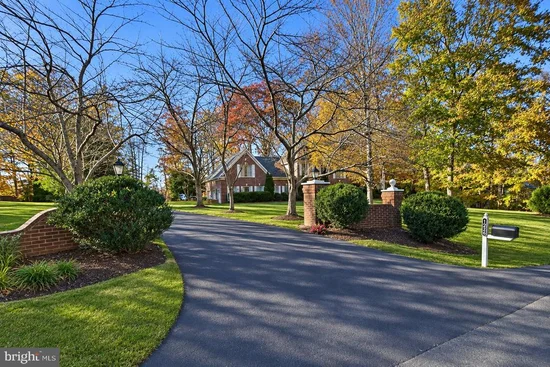
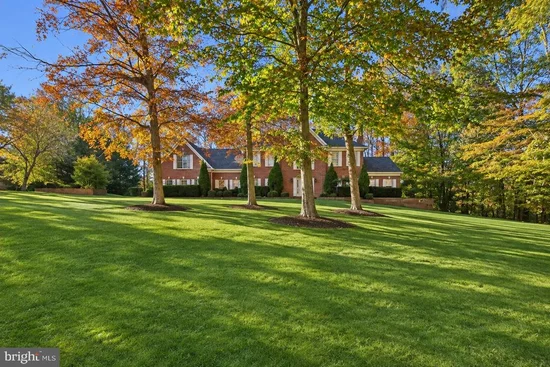
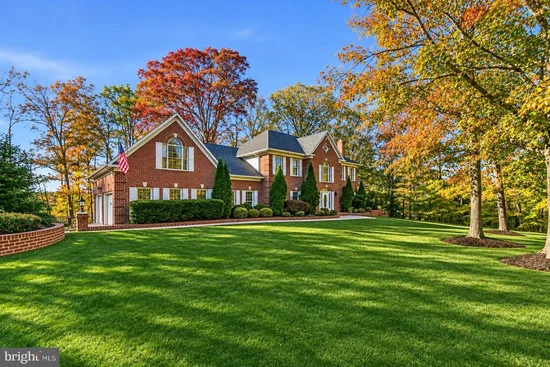
PROFESSIONAL PHOTOS IN PROCESS . STUNNING CUSTOM-BUILT 6OR 7 BEDROOM, 5 BATH HOME ON ACRE PLUS WOODED, CUL-DE-SAC LOT This beautifully updated, custom-built home offers exceptional living and entertaining spaces, both inside and out! From the moment you enter the impressive 2 story grand foyer, you will appreciate the elegance, spaciousness and attention to detail throughout. he formal living room with fireplace and expansive dining room provide the perfect setting for special gatherings, while the open concept family room with gas fireplace offers a comfortable space to relax and enjoy the kitchen aromas and chatter. The gourmet kitchen is a chef's delight, featuring abundant cabinetry, granite countertops, stainless steel appliances, a new upgraded stove, built in microwave and oversized center island, plus coffee bar. The adjoining breakfast nook overlooks the large deck and wooded back yard. A main level room wth built-ins and an adjoining full bath, offers wonderful flexibility as primary bedroom, guest room or home office. A media room with fireplace adjoins the family room and also could be used as a guest bedroom. A convenient rear staircase provides easy access to the upper and lower levels. Upstairs, you will find five generously sized bedrooms with walk in closets, ceiling fans in all bedrooms, 3 updated and remodeled baths and numerous thoughtful upgrades. Extensive trim work is throughout the home. The expansive lower level is an entertainers dream, featuring a huge rec room with fireplace, pool table, built in bar, game tables, and full bath. Extra storage abounds, as well. There is a walkout to the back yard and a small storage shed under the deck. Plenty of space for movie nights, card playing, or simply relaxing in front of the fire. Game tables, some furniture, bar stools, etc, may be available for purchase separately. Situated on a level, treed, acre-plus culdesac lot, the outdorr living space is a true retreat with an oversized deck, charming backyard gazebo and extensive brick hardscaping. The professionally landscaped yard offers beauty, privacy, and room to enjoy outdoor livign, gatherings and recreation. The oversized 3 car garage with built in cabinetry and storage plus the oversized paved driveway, offers ample parking, along with convenient access to mudroom entry With its custom-built (builder owned) quality, exceptional floor plan, extensive updates, freshly painted interior, upgraded flooring, and 3 Zoned heating plus excellent curb appeal with wooded setting, this extraordinary FOREST EDGE home offers something for everyone. Plus the desirous WESTRIDGE community with wonderful trails and amenities and its own elementary school can't compare to any other. Don't miss this rare opportunity to make it yours!

Property Highlights

Property Type
Residential
Property Sub Type
Single Family Residence
Architectural Style
Colonial, Traditional
Bedrooms
7
Total Bathrooms
5
Living Area
6,991
Price / Sqft
$172
Acres
1.08
Year Built
1989
Condition
Excellent

Location

City/Township
WOODBRIDGE
View
Garden/Lawn, Golf Course, Panoramic, Scenic Vista, Trees/Woods, Street
Subdivision
WESTRIDGE
County
PRINCE WILLIAM-VA
Zoning
SR1

Property Details

Price
$1,200,000
Condition
Excellent
Property Type
Residential
Property Sub Type
Single Family Residence

Building

Levels
3

Community

Local Schools

Elementary School
WESTRIDGE
Middle School
WOODBRIDGE
High School
CALL SCHOOL BOARD

Interior Features

Bedrooms and Bathrooms

Total Bathrooms
5
Full Bathrooms
5
Bedrooms
7
Bedrooms on Main Level
2

Rooms and Basement

Has Basement
Yes
Basement Features
Daylight, Full, Fully Finished, Heated, Improved, Interior Access, Outside Entrance, Rear Entrance, Shelving, Sump Pump, Walkout Level, Windows, Full, Other

Area and Spaces

Living Area
6,991
Above Grade Finished Area
4,734 Sqft
Below Grade Finished Area
2,257 Sqft

Appliances

Appliances
Built-In Microwave, Dishwasher, Disposal, Dryer, Dryer - Electric, Dryer - Front Loading, Energy Efficient Appliances, Exhaust Fan, Extra Refrigerator/Freezer, Icemaker, Microwave, Intercom, Oven - Self Cleaning, Oven/Range - Gas, Refrigerator, Six Burner Stove, Stainless Steel Appliances, Stove, Washer, Washer - Front Loading, Water Heater, Water Heater - High-Efficiency, Built-In Range, Water Dispenser

Interior Features

Interior Features
Attic, Bar, Breakfast Area, Built-Ins, Carpet, Ceiling Fan(s), Chair Railings, Crown Moldings, Dining Area, Double/Dual Staircase, Entry Level Bedroom, Family Room Off Kitchen, Floor Plan - Open, Formal/Separate Dining Room, Intercom, Kitchen - Eat-In, Kitchen - Gourmet, Kitchen - Island, Kitchen - Table Space, Primary Bath(s), Pantry, Recessed Lighting, Skylight(s), Bathroom - Soaking Tub, Bathroom - Stall Shower, Bathroom - Tub Shower, Upgraded Countertops, Walk-in Closet(s), Wet/Dry Bar, Window Treatments, Wine Storage, Wood Floors, Additional Stairway, Curved Staircase, Studio, Wainscotting, Butlers Pantry, Bathroom - Walk-In Shower, Other
Flooring
Ceramic Tile, Carpet, Hardwood
Accessibility Features
Other
Door Features
Six Panel, Insulated, Atrium, ENERGY STAR Qualified Door(s), French Doors
Window Features
Bay/Bow, Atrium, Double Pane Windows, Energy Efficient, Insulated, Palladian, Screens, Skylights, Transom, Vinyl Clad
Security Features
Carbon Monoxide Detectors, Exterior Cameras, Fire Detection System, Motion Detectors, Security System, Smoke Detector, Surveillance Sys, Intercom
Electic
200+ Amp Service
Fireplace Features
Double Sided, Fireplace - Glass Doors, Brick, Mantel(s), Screen, Gas/Propane

Heating and Cooling

Heating Features
Forced Air, Heat Pump - Electric Back Up, Heat Pump(s), Programmable Thermostat, Solar - Active
Has Fireplace
Yes
Fireplaces
5

Building Details

Construction

Architectural Style
Colonial, Traditional
Builders Model
CUSTOM, BUILDERS OWN
Year Built
1989
Foundations
Slab
Structure Design Type
Detached

Materials

Construction Materials
Brick, Brick Front, Copper Plumbing, Asphalt, Vinyl Siding
Roof
Asphalt, Architectural Shingle

Terms

Terms

Ownership
Fee Simple
Inclusions
Many household and furniture items will be offered for sale on a separate bill of sale

Taxes

Tax

Tax (Annual)
$10,826

HOA

Has HOA
Yes
Association Fee
$334 /qtr
Association Ammenities
Basketball Courts, Bike Trail, Club House, Common Grounds, Hot tub, Jog/Walk Path, Lake, Meeting Room, Party Room, Picnic Area, Pool - Outdoor, Security, Swimming Pool, Tennis Courts, Tot Lots/Playground, Water/Lake Privileges, Pickleball Courts
Association Fee Includes
Common Area Maintenance, Management, Pool(s), Recreation Facility, Reserve Funds, Trash

Heating, Cooling & Utilities

Cooling Features
Attic Fan, Ceiling Fan(s), Central A/C, Heat Pump(s), Programmable Thermostat, Wall Unit

Utilities

Utilities
Cable TV, Electric Available, Natural Gas Available, Phone Available, Sewer Available, Under Ground, Water Available
Sewer
Grinder Pump, Public Sewer

Green Energy

Energy Efficiency Features
Appliances, HVAC

Utilities

Water Source
Public

Lot

Acres
1.08
Lot Size Area Sq Ft
46,975
Lot Features
Backs - Open Common Area, Backs - Parkland, Backs to Trees, Cul-de-sac, Front Yard, Landscaping, Level, No Thru Street, Partly Wooded, Premium, Rear Yard, Road Frontage, Side Yard(s), Trees/Wooded, Other
Road Surface
Approved, Black Top, Paved

Exterior Features

Exterior Features
Extensive Hardscape, Exterior Lighting, Play Area, Flood Lights, Outbuilding(s), Secure Storage, Other
Patio And Porch Features
Deck, Patio

Parking

Garage Capacity
3
Parking Features
Asphalt Driveway, Paved Driveway
Listed by Samson Properties
Listing Data last updated 11/10/2026 10:40 am
Get a Link to this Property: Copy To Clipboard
QR Code link to this property

Phone:
Connect with:

Payment Calculator

per month. fixed. % interest.
$
%
$
%
Principal & Interest
+ Home Insurance
+ Property Tax
+ HOA Fees
per month
Total interest paid over s will be:
All estimates and provided for informational purposes only. Actual amounts may vary. The output of the tool is not a loan offer or solicitation, nor is it financial or legal advice. Information, rates, programs and loan scenarios shown are for example only as of 10-Nov-2026 and are subject to change without notice. Interest rates provided by the St. Louis Federal Reserve Economic Data (FRED). All products are subject to credit and property approval. Not all products are available in all states or for all loan amounts. Other restrictions and limitations apply. Contact your preferred lender for the pricing associated with your specific transaction. Calculations are generated by Open Source mortgage calculation software tools using common mathematical formulas. All calculations should be independently verified.
Get Walk Score Content

Similar Properties