Search
Price Range

Start of property details

Share this property:
15159 KENTSHIRE DRIVE, Unit 473
Woodbridge, VA 22191
8 days ago NEW · Active
$425,000
$196 / Sqft
3
Beds
3
Baths
1
Garage
2,164
Sqft
2009
Yr. Built
MLS# VAPW2134066
Cumulative Days on Market: 15 · Includes prior listings · Currently listed since 11/13/26 · Data provided by the MLS.

Property Description

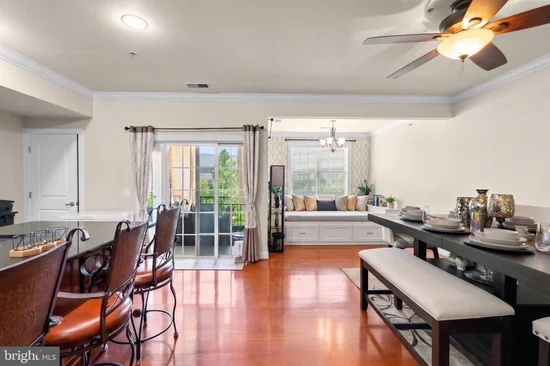
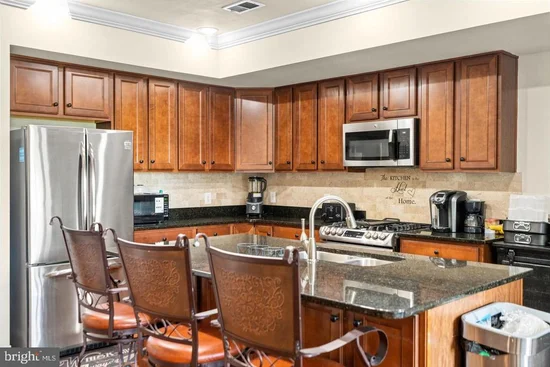
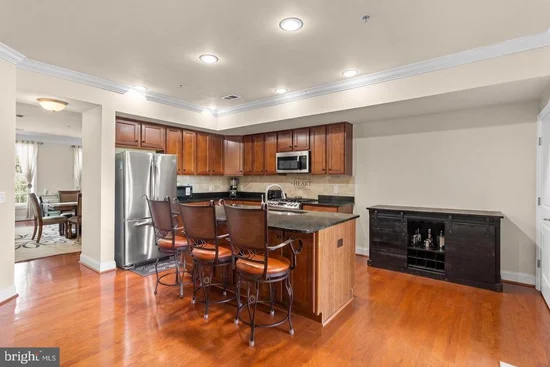
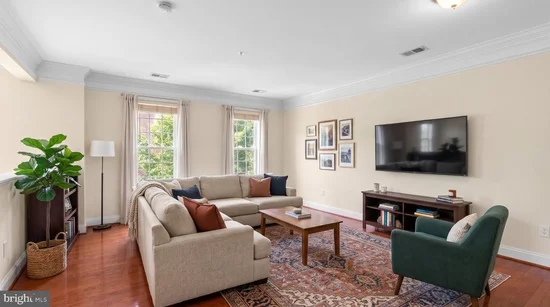
Freshly priced at $425, 000, this top-floor, two-level condo offers exceptional value in Potomac Club, one of Woodbridge’s premier gated communities. With three bedrooms, two and a half baths, and an expansive covered porch, this home pairs generous living space with the ease of condo living. Fresh paint creates a clean, cohesive look throughout, and the home has been freshly cleaned. New carpet and a brand-new HVAC system round out the updates, making the home ready for move-in. Natural light fills the main living spaces, and the two-level layout gives you a comfortable separation between the areas where you gather and the bedrooms upstairs. Generous room sizes give you flexibility to host friends, set up a workspace, or spread out and enjoy a quiet evening at home. The expansive covered porch is among the largest in Potomac Club and gives you another place to spend time at home. There’s room for a seating area, an outdoor dining table, and a few favorite plants. Start the day with coffee outside, have dinner in the open air, or settle in with a book while the covered porch shelters you from a passing shower. Parking is another advantage of this location within Potomac Club. In addition to parking in front of the building, the rear of this group of buildings opens directly to one of the larger overflow parking areas in this section of the community. That gives you convenient additional options when friends or family come by. Potomac Club offers gated access and a range of community amenities. Across the way, Stonebridge at Potomac Town Center puts shopping, dining, and entertainment close by. The Woodbridge and Rippon VRE stations are also nearby, along with convenient access to I-95, the 95 Express Lanes, and other commuter routes throughout Northern Virginia. From the bright living spaces and bedrooms upstairs to the oversized covered porch, there’s room to spread out indoors and enjoy time outside. Come see how the two-level layout and covered porch fit the way you live.

Property Highlights

Property Type
Residential
Property Sub Type
Condominium
Architectural Style
Colonial
Bedrooms
3
Total Bathrooms
3
Living Area
2,164
Price / Sqft
$196
Year Built
2009
Cumulative Days on Market
15

Location

City/Township
WOODBRIDGE
Subdivision
POTOMAC CLUB
County
PRINCE WILLIAM-VA
Zoning
R16

Property Details

Price
$425,000
Property Type
Residential
Property Sub Type
Condominium
Condominium
Yes

Building

Levels
3

Interior Features

Bedrooms and Bathrooms

Total Bathrooms
3
Full Bathrooms
2
1/2 Bathrooms
1
Bedrooms
3

Area and Spaces

Living Area
2,164
Above Grade Finished Area
2,164 Sqft

Appliances

Appliances
Dishwasher, Disposal, Dryer, Icemaker, Microwave, Oven/Range - Gas, Refrigerator, Washer

Interior Features

Interior Features
Kitchen - Island, Breakfast Area, Family Room Off Kitchen, Kitchen - Table Space, Kitchen - Eat-In, Primary Bath(s), Upgraded Countertops, Crown Moldings, Window Treatments, Wood Floors, Recessed Lighting, Floor Plan - Open
Flooring
Hardwood, Carpet, Luxury Vinyl Plank
Accessibility Features
None
Door Features
Six Panel, Sliding Glass
Security Features
Non-Monitored, Smoke Detector, Security System, Security Gate, 24 hour security

Heating and Cooling

Heating Features
Forced Air

Building Details

Construction

Architectural Style
Colonial
Year Built
2009
Foundations
Slab
Structure Design Type
Interior Row/Townhouse

Materials
Construction Materials
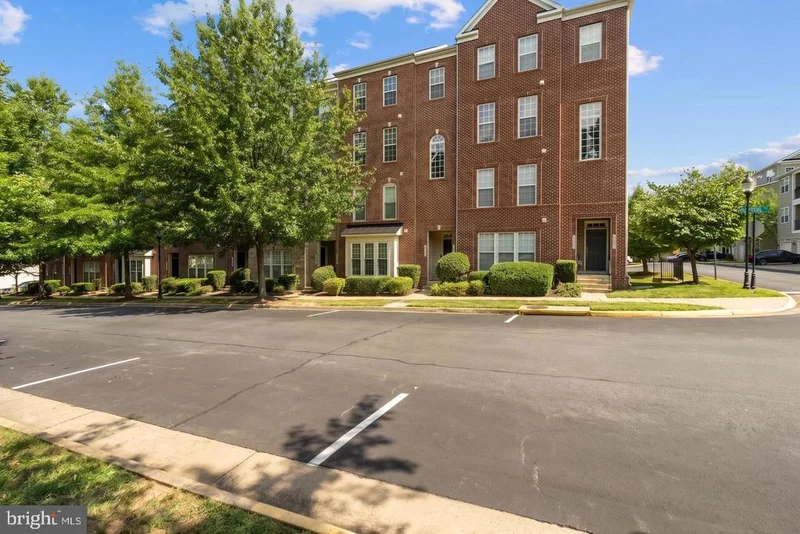
Combination, Brick
Roof
Composite

Terms

Terms

Ownership
Condominium
Cumulative Days on Market
15

Taxes

Tax

Tax (Annual)
$3,426.12

HOA

Has HOA
Yes
Association Fee
$139 /mo
Association Fee2
$268 /mo
Association Ammenities
Club House, Common Grounds, Community Center, Exercise Room, Fitness Center, Gated Community, Jog/Walk Path, Pool - Indoor, Pool - Outdoor, Security, Swimming Pool, Tot Lots/Playground
Association Fee Includes
Common Area Maintenance, Management, Insurance, Snow Removal, Trash, Water, Security Gate, Ext Bldg Maint, Pool(s)

Heating, Cooling & Utilities

Cooling Features
Central A/C

Utilities

Utilities
Cable TV Available
Sewer
Public Sewer
Water Source
Public

Exterior Features

Exterior Features
Awning(s), Sidewalks

Parking

Garage Capacity
1
Parking Features
Concrete Driveway
Listed by RE/MAX Allegiance
Listing Data last updated 11/21/2026 04:20 pm
Get a Link to this Property: Copy To Clipboard
QR Code link to this property

Phone:
Connect with:

Payment Calculator

per month. fixed. % interest.
$
%
$
%
Principal & Interest
+ Home Insurance
+ Property Tax
+ HOA Fees
per month
Total interest paid over s will be:
All estimates and provided for informational purposes only. Actual amounts may vary. The output of the tool is not a loan offer or solicitation, nor is it financial or legal advice. Information, rates, programs and loan scenarios shown are for example only as of 21-Nov-2026 and are subject to change without notice. Interest rates provided by the St. Louis Federal Reserve Economic Data (FRED). All products are subject to credit and property approval. Not all products are available in all states or for all loan amounts. Other restrictions and limitations apply. Contact your preferred lender for the pricing associated with your specific transaction. Calculations are generated by Open Source mortgage calculation software tools using common mathematical formulas. All calculations should be independently verified.
Get Walk Score Content

Property History

3 days ago
Property information last updated
8 days ago
Status Active. This is the date the listing was placed on market.
Cumulative Days on Market: 15 days (includes prior listings) · Currently listed since November 13, 2026. Data provided by the MLS.

Similar Properties