
Search
Price Range

Start of property details

Share this property:
11700 WOODLAND VIEW DRIVE
Fredericksburg, VA 22407
Jul 2026 SOLD
$435,000
Sold Price
4
Beds
3
Baths
2
Garage
0.38
Acres
1994
Yr. Built
MLS# VASP2042682
Sold Date: 2026-07-10

Property Description

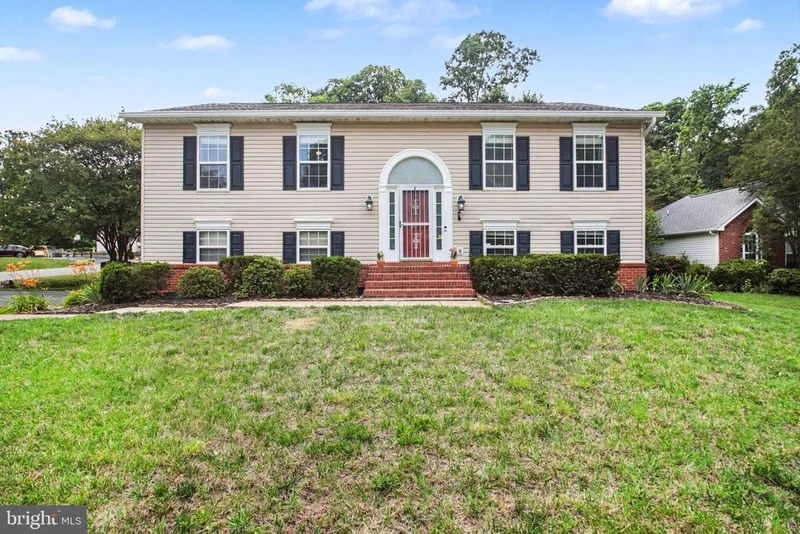
Move right into this beautifully maintained 4-bedroom, 2.5-bath split foyer offering soaring cathedral ceilings, an open layout, a finished walkout lower level, and inviting indoor-outdoor living on a spacious corner lot! The bright foyer welcomes you with hardwood flooring, sidelights, a half-moon transom window, and chandelier before opening to expansive main living areas filled with natural light and dramatic vaulted ceilings. The living room features updated laminate flooring, a cozy gas fireplace with ceramic surround and mantel, and ceiling fan, while the adjoining dining area offers updated lighting and direct access to the screened porch through double atrium doors. The kitchen combines function and style with solid wood cabinetry, stainless steel appliances including a French door refrigerator and Samsung Energy Star dishwasher, breakfast bar seating, pendant lighting, task lighting, and abundant cabinet space. The primary suite offers new carpet, a walk-in closet, ceiling fan, and private bath with dual-sink vanity, ceramic tile flooring, and tiled tub / shower surround. Two additional bedrooms also feature new carpet and ceiling fans and share an updated hall bath. The finished walkout lower level provides exceptional flexibility with a spacious recreation room featuring new carpet, TV cable chase, and speaker pre-wiring, plus a bonus room / possible fourth bedroom (NTC) with direct access to the half bath—ideal for guests, a home office, or hobby space. Outdoor living is just as impressive with a screened porch leading to brand-new stairs down to the concrete patio and fully fenced backyard complete with a tranquil koi pond (including live koi and equipment) and storage shed. Additional features include an oversized two-car garage with insulated doors, openers and shelving, a two-car-wide driveway, vinyl siding, gas furnace and water heater, double-pane tilt-in windows, and an excellent Fredericksburg location just minutes from shopping, dining, and Harrison Crossing. Offering the space, updates, and flexible layout today's buyers are looking for, this move-in ready home is one you won't want to miss. * * * Any Offer Submissions Need to be Received by Monday Night 6 / 22 for Review and Response on Tuesday 6 / 23 * * *

Property Highlights

Sold Price
435000
Property Type
Residential
Property Sub Type
Single Family Residence
Architectural Style
Split Foyer
Bedrooms
4
Total Bathrooms
3
Living Area
1,988
Price / Sqft
$214
Acres
0.38
Year Built
1994
Condition
Good
Cumulative Days on Market
7

Location

City/Township
FREDERICKSBURG
Direction Faces
South
View
Street, Trees/Woods
Subdivision
SMOKETREE
County
SPOTSYLVANIA-VA
Zoning
R1

Property Details

Price
$424,900
Sold Price
435000
Condition
Good
Property Type
Residential
Property Sub Type
Single Family Residence

Building

Levels
2

Community

Local Schools

Elementary School
HARRISON ROAD
Middle School
FREEDOM
High School
RIVERBEND

Interior Features

Bedrooms and Bathrooms

Total Bathrooms
3
Full Bathrooms
2
1/2 Bathrooms
1
Bedrooms
4
Bedrooms on Main Level
3

Rooms and Basement

Total Rooms
12
Has Basement
Yes
Basement Features
Connecting Stairway, Daylight, Full, Fully Finished, Garage Access, Heated, Interior Access, Outside Entrance, Walkout Level, Windows, Rear Entrance, Full, Improved

Area and Spaces

Living Area
1,988
Above Grade Finished Area
1,288 Sqft
Below Grade Finished Area
700 Sqft

Appliances

Appliances
Dryer, Energy Efficient Appliances, ENERGY STAR Dishwasher, Icemaker, Microwave, Range Hood, Oven/Range - Electric, Refrigerator, Stainless Steel Appliances, Washer, Water Dispenser, Water Heater

Interior Features

Interior Features
Attic, Bathroom - Tub Shower, Breakfast Area, Built-Ins, Carpet, Ceiling Fan(s), Dining Area, Kitchen - Eat-In, Primary Bath(s), Walk-in Closet(s), Wood Floors
Flooring
Hardwood, Laminated, Vinyl, Ceramic Tile, Carpet
Accessibility Features
None
Door Features
Atrium, Double Entry, Insulated, Six Panel, Storm
Window Features
Double Pane Windows, Vinyl Clad, Transom
Security Features
Main Entrance Lock
Electic
200+ Amp Service, Underground
Fireplace Features
Gas/Propane, Mantel(s)

Heating and Cooling

Heating Features
Forced Air, Programmable Thermostat
Has Fireplace
Yes
Fireplaces
1

Building Details

Construction

Architectural Style
Split Foyer
Year Built
1994
Foundations
Concrete Perimeter
Structure Design Type
Detached

Materials

Construction Materials
Vinyl Siding
Roof
Asphalt, Shingle

Terms

Terms

Ownership
Fee Simple
Inclusions
Smoker; Grill; Fire Pit Table; Screened-in Porch Furniture; Koi & Equipment.
Cumulative Days on Market
7

Taxes

Tax

Tax (Annual)
$3,116

HOA

Has HOA
Yes
Association Fee
$157
Association Ammenities
Picnic Area, Volleyball Courts
Association Fee Includes
Common Area Maintenance

Heating, Cooling & Utilities

Cooling Features
Ceiling Fan(s), Central A/C, Programmable Thermostat

Utilities

Utilities
Cable TV Available, Electric Available, Natural Gas Available, Phone Available, Sewer Available, Under Ground, Water Available
Sewer
Public Sewer

Green Energy

Energy Efficiency Features
Appliances

Utilities

Water Source
Public

Lot

Acres
0.38
Lot Size Area Sq Ft
16,623
Lot Features
Backs to Trees, Corner, Front Yard, Level, Partly Wooded, Pond, Private, Rear Yard, Side Yard(s)

Exterior Features

Exterior Features
Secure Storage
Patio And Porch Features
Deck, Patio, Porch, Screened
Fencing
Rear, Wood

Parking

Garage Capacity
2
Parking Features
Paved Driveway, Private
Listed by Keller Williams Capital Properties. Sold by Yohen Figueroa, RE Smart, LLC
Listing Data last updated 11/03/2026 01:20 pm
Get a Link to this Property: Copy To Clipboard
QR Code link to this property

Phone:
Connect with:

Payment Calculator

per month. fixed. % interest.
$
%
$
%
Principal & Interest
+ Home Insurance
+ Property Tax
+ HOA Fees
per month
Total interest paid over s will be:
All estimates and provided for informational purposes only. Actual amounts may vary. The output of the tool is not a loan offer or solicitation, nor is it financial or legal advice. Information, rates, programs and loan scenarios shown are for example only as of 3-Nov-2026 and are subject to change without notice. Interest rates provided by the St. Louis Federal Reserve Economic Data (FRED). All products are subject to credit and property approval. Not all products are available in all states or for all loan amounts. Other restrictions and limitations apply. Contact your preferred lender for the pricing associated with your specific transaction. Calculations are generated by Open Source mortgage calculation software tools using common mathematical formulas. All calculations should be independently verified.
Get Walk Score Content

Property History

21 days ago
Property information last updated
116 days ago
Date Sold
144 days ago
Status Active. This is the date the listing was placed on market.

Similar Properties