Search
Price Range

Start of property details

Share this property:
10501 AFTON GROVE COURT
Fredericksburg, VA 22408
FOR SALE · Active
$490,000
$258 / Sqft
4
Beds
5
Baths
2
Garage
1,900
Sqft
0.06
Acres
MLS# VASP2046590
Cumulative Days on Market: 55 · Includes prior listings · Currently listed since 10/15/26 · Data provided by the MLS.

Property Description

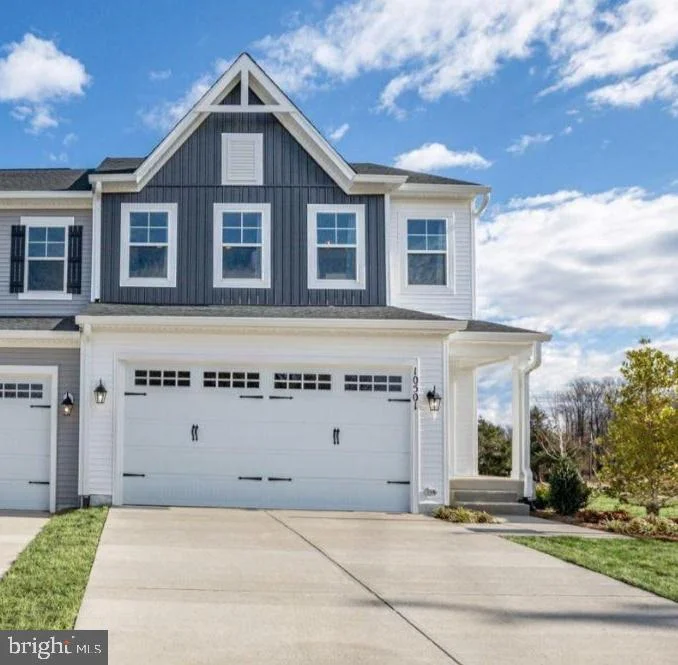
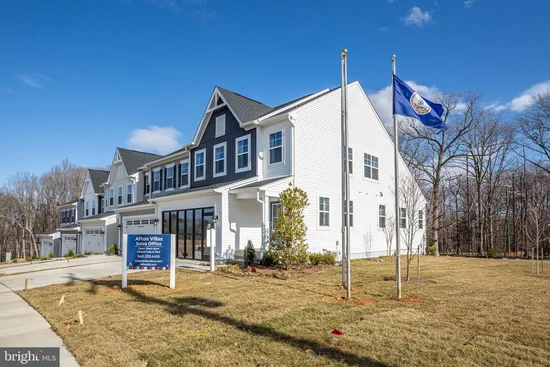
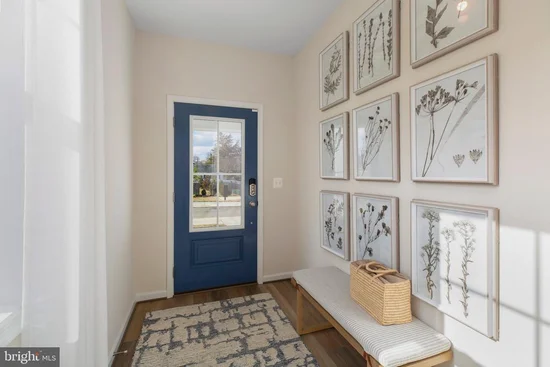
INTRODUCING THE FINAL OPPORTUNITY AT AFTON VILLAS! The stunning Afton Villas MODEL HOME NOW AVAILABLE FOR SALE with a late December 2026 move-in. As the final home available in this sought-after community, this is a rare opportunity to own the professionally designed showcase home that has captured the attention of countless visitors. Thoughtfully curated with premium upgrades throughout, this home features custom shiplap accents, designer wallpaper, upgraded paint, statement lighting, built-ins, and exceptional model home finishes that create a sophisticated and luxurious living experience. Designed for both comfort and flexibility, the Quinn offers a main-level owner's suite, plus two additional bedrooms, a full bath, and a spacious loft upstairs. The fully finished lower level expands your living space with a large recreation room, an additional bedroom, full bath, and versatile hobby room. With thousands of dollars in designer upgrades already included, this exceptional home delivers luxury, space, and value in one remarkable package. Don't miss your final chance to own the model home and be part of this coveted community! For complete details, please schedule an appointment with the Community Sales Manager.

Property Highlights

Property Type
Residential
Property Sub Type
Townhouse
Architectural Style
Craftsman
Bedrooms
4
Total Bathrooms
5
Living Area
1,900
Price / Sqft
$258
Acres
0.06
Year Built
2022
Condition
Excellent
Cumulative Days on Market
55

Location

City/Township
FREDERICKSBURG
View
Trees/Woods
Subdivision
NONE AVAILABLE
County
SPOTSYLVANIA-VA
Zoning
RESIDENTIAL

Property Details

Price
$490,000
Condition
Excellent
Property Type
Residential
Property Sub Type
Townhouse

Building

Levels
3

Community

Senior Community
Yes

Interior Features

Bedrooms and Bathrooms

Total Bathrooms
5
Full Bathrooms
4
1/2 Bathrooms
1
Bedrooms
4
Bedrooms on Main Level
1

Rooms and Basement

Has Basement
Yes
Basement Features
Daylight, Partial, Fully Finished, Interior Access, Windows

Area and Spaces

Living Area
1,900
Above Grade Finished Area
1,900 Sqft

Appliances

Appliances
Built-In Microwave, Dishwasher, Disposal, ENERGY STAR Dishwasher, ENERGY STAR Refrigerator, ENERGY STAR Freezer, Oven - Wall, Stainless Steel Appliances, Water Heater

Interior Features

Interior Features
Attic, Attic/House Fan, Bathroom - Tub Shower, Bathroom - Walk-In Shower, Built-Ins, Carpet, Combination Kitchen/Dining, Combination Kitchen/Living, Entry Level Bedroom, Family Room Off Kitchen, Floor Plan - Open, Kitchen - Island, Pantry, Primary Bath(s), Recessed Lighting, Walk-in Closet(s), Upgraded Countertops
Flooring
Ceramic Tile, Luxury Vinyl Plank, Partially Carpeted
Accessibility Features
Level Entry - Main
Security Features
Security System, Smoke Detector

Heating and Cooling

Heating Features
Programmable Thermostat
Has Fireplace
Yes
Fireplaces
1

Building Details

Construction

Architectural Style
Craftsman
Builders Model
QUINN
Builder
ATLANTIC BUILDERS
Year Built
2022
New Construction
Yes
Foundations
Concrete Perimeter
Structure Design Type
End of Row/Townhouse

Materials

Construction Materials
Advanced Framing, Batts Insulation, Blown In Insulation, Vinyl Siding
Roof
Architectural Shingle

Terms

Terms

Ownership
Fee Simple
Cumulative Days on Market
55

Taxes

Tax

Tax (Annual)
$3,261

HOA

Has HOA
Yes
Association Fee
$140 /mo
Association Ammenities
Pickleball Courts, Tennis Courts
Association Fee Includes
Common Area Maintenance, Lawn Care Front, Lawn Care Rear, Lawn Care Side, Lawn Maintenance, Management, Trash, Snow Removal

Heating, Cooling & Utilities

Cooling Features
Central A/C, Programmable Thermostat

Utilities

Utilities
Cable TV Available, Electric Available, Phone Available, Sewer Available, Water Available
Sewer
Public Sewer
Water Source
Public

Lot

Acres
0.06
Lot Size Area Sq Ft
2,613.60

Exterior Features

Patio And Porch Features
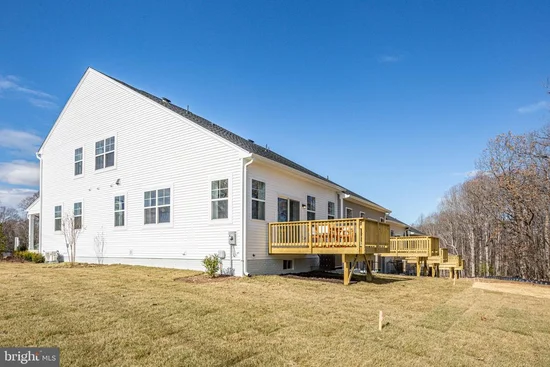
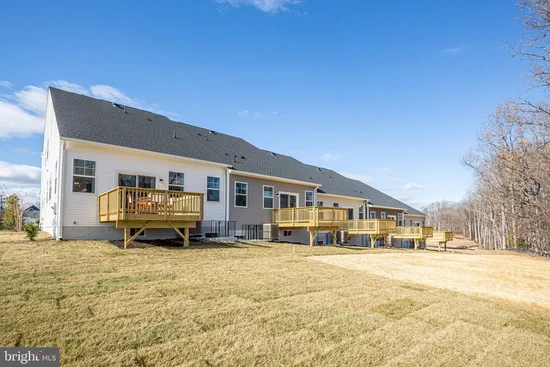
Deck

Parking

Garage Capacity
2
Parking Features
Concrete Driveway
Listed by Coldwell Banker Elite
Listing Data last updated 11/19/2026 10:00 pm
Get a Link to this Property: Copy To Clipboard
QR Code link to this property

Phone:
Connect with:

Payment Calculator

per month. fixed. % interest.
$
%
$
%
Principal & Interest
+ Home Insurance
+ Property Tax
+ HOA Fees
per month
Total interest paid over s will be:
All estimates and provided for informational purposes only. Actual amounts may vary. The output of the tool is not a loan offer or solicitation, nor is it financial or legal advice. Information, rates, programs and loan scenarios shown are for example only as of 20-Nov-2026 and are subject to change without notice. Interest rates provided by the St. Louis Federal Reserve Economic Data (FRED). All products are subject to credit and property approval. Not all products are available in all states or for all loan amounts. Other restrictions and limitations apply. Contact your preferred lender for the pricing associated with your specific transaction. Calculations are generated by Open Source mortgage calculation software tools using common mathematical formulas. All calculations should be independently verified.
Get Walk Score Content

Property History

Yesterday
Property information last updated
35 days ago
Status Active. This is the date the listing was placed on market.
Cumulative Days on Market: 55 days (includes prior listings) · Currently listed since October 15, 2026. Data provided by the MLS.

Similar Properties