
Search
Price Range

Start of property details

Share this property:
14 PRINCESS STREET
Stafford, VA 22556
Apr 2022 SOLD
$550,000
Sold Price
5
Beds
4
Baths
2
Garage
0.32
Acres
1988
Yr. Built
MLS# VAST2009172
Sold Date: 2022-04-20

Property Description

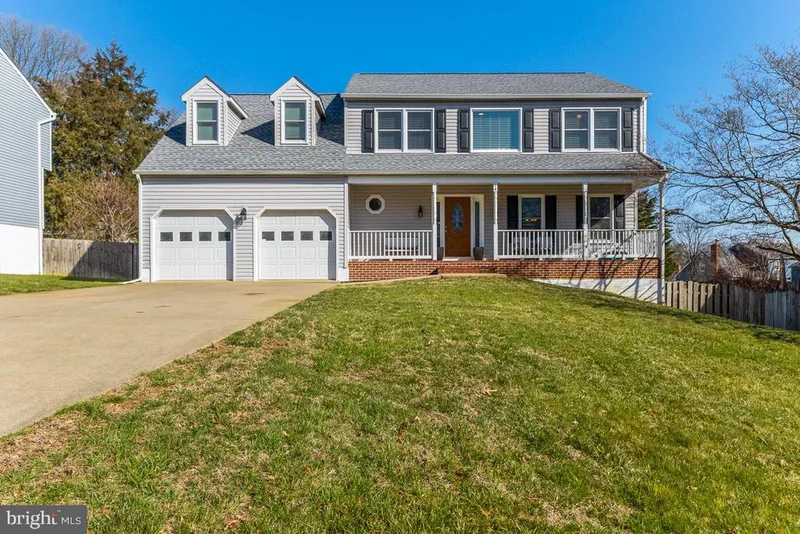
This home has everything you want and need. No HOA!! The renovated kitchen is truly the heart of this home and is perfect for whipping up meals and entertaining. The two-story family room with vaulted ceiling and skylights will be your favorite with its floor-to-ceiling brick fireplace (gas). The 5 bedrooms and 3.5 baths fill the 3300 sqft home. The primary bedroom features a spacious bath with jetted tub and a bonus room that overlooks the family room. The basement has the 5th bedroom and 3rd bath PLUS a family room with wood-burning fireplace. The home sits on a third of an acre fenced lot with plenty of room for outdoor fun and projects. Enjoy people watching on the front porch or dining al fresco on the deck. Move-in ready and worry-free. Newer roof, believed to have been replaced in 2017; new windows and interior doors; fresh paint throughout, high-end kitchen cabinets / drawers with soft close, and new appliances. Updated ADT system conveys. Close to Quantico and EXPRESS Lanes.

Property Highlights

Sold Price
550000
Property Type
Residential
Property Sub Type
Single Family Residence
Architectural Style
Traditional
Bedrooms
5
Total Bathrooms
4
Living Area
3,396
Price / Sqft
$162
Acres
0.32
Year Built
1988
Condition
Excellent
Cumulative Days on Market
3

Location

City/Township
STAFFORD
Subdivision
EASTERN VIEW
County
STAFFORD-VA
Zoning
R1

Property Details

Price
$550,000
Sold Price
550000
Condition
Excellent
Property Type
Residential
Property Sub Type
Single Family Residence

Building

Levels
3

Community

Local Schools

Elementary School
GARRISONVILLE
Middle School
A. G. WRIGHT
High School
NORTH STAFFORD

Interior Features

Bedrooms and Bathrooms

Total Bathrooms
4
Full Bathrooms
3
1/2 Bathrooms
1
Bedrooms
5

Rooms and Basement

Has Basement
Yes
Basement Features
Full, Partially Finished, Outside Entrance, Side Entrance

Area and Spaces

Living Area
3,396
Above Grade Finished Area
2,416 Sqft
Below Grade Finished Area
980 Sqft

Appliances

Appliances
Built-In Microwave, Dishwasher, Disposal, Stainless Steel Appliances, Refrigerator, Icemaker, Oven/Range - Electric

Interior Features

Interior Features
Attic, Carpet, Ceiling Fan(s), Family Room Off Kitchen, Kitchen - Island, Kitchen - Table Space, Skylight(s), Walk-in Closet(s)
Accessibility Features
None
Window Features
Energy Efficient
Fireplace Features
Gas/Propane, Insert

Heating and Cooling

Heating Features
Heat Pump(s)
Has Fireplace
Yes
Fireplaces
1

Building Details

Construction

Architectural Style
Traditional
Year Built
1988
Foundations
Concrete Perimeter
Structure Design Type
Detached

Materials

Construction Materials
Vinyl Siding
Roof
Architectural Shingle

Terms

Terms

Ownership
Fee Simple
Exclusions
Washer, Dryer
Cumulative Days on Market
3

Taxes

Tax

Tax (Annual)
$3,352

Heating, Cooling & Utilities

Cooling Features
Central A/C

Utilities

Sewer
Public Sewer
Water Source
Public

Lot

Acres
0.32
Lot Size Area Sq Ft
13,939.20

Exterior Features

Patio And Porch Features
Deck, Porch
Fencing
Fully

Parking

Garage Capacity
2
Listed by EXP Realty, LLC. Sold by Eddie Galarza, Samson Properties
Listing Data last updated 11/03/2026 01:20 pm
Get a Link to this Property: Copy To Clipboard
QR Code link to this property

Phone:
Connect with:

Payment Calculator

per month. fixed. % interest.
$
%
$
%
Principal & Interest
+ Home Insurance
+ Property Tax
+ HOA Fees
per month
Total interest paid over s will be:
All estimates and provided for informational purposes only. Actual amounts may vary. The output of the tool is not a loan offer or solicitation, nor is it financial or legal advice. Information, rates, programs and loan scenarios shown are for example only as of 3-Nov-2026 and are subject to change without notice. Interest rates provided by the St. Louis Federal Reserve Economic Data (FRED). All products are subject to credit and property approval. Not all products are available in all states or for all loan amounts. Other restrictions and limitations apply. Contact your preferred lender for the pricing associated with your specific transaction. Calculations are generated by Open Source mortgage calculation software tools using common mathematical formulas. All calculations should be independently verified.
Get Walk Score Content

Property History

20 days ago
Property information last updated
20 days ago
Status Active. This is the date the listing was placed on market.
1658 days ago
Date Sold
1690 days ago
Date of last price change

Similar Properties