
Search
Price Range

Start of property details

Share this property:
56 RIPLEY ROAD
Stafford, VA 22556
Jun 2025 SOLD
$660,000
Sold Price
4
Beds
4
Baths
2
Garage
0.19
Acres
2002
Yr. Built
MLS# VAST2038978
Sold Date: 2025-06-30

Property Description

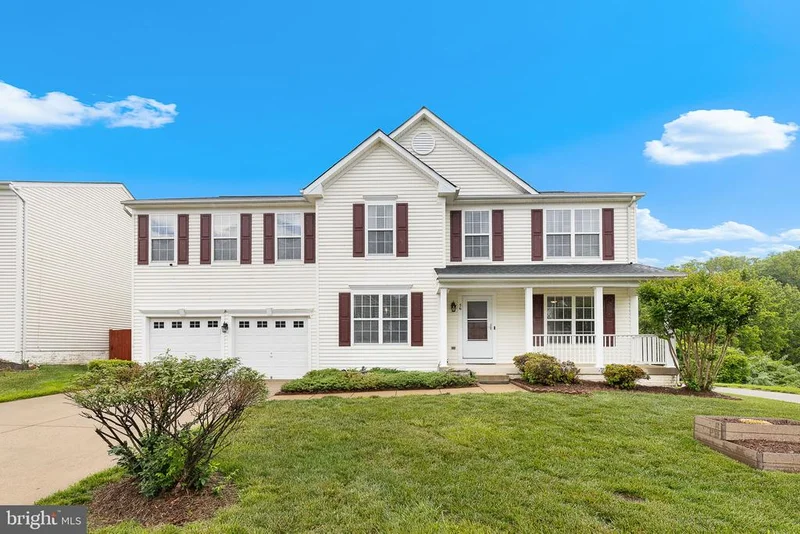
This house comes with a REDUCED RATE as low as 5.875% (APR 6.114%) as of 05 / 15 / 2025 through List and Lock. This is a seller paid rate-buydown that reduces the buyers interest rate and monthly payment. Terms apply, see disclosures for more information.Welcome to 56 Ripley Rd in Stafford! This well-maintained home offers a perfect blend of comfort, updates, and outdoor enjoyment. Spend your summer days relaxing by the in-ground pool, ideal for entertaining or unwinding.Inside, youll find fresh paint throughout and brand-new carpet in the bedrooms, creating a move-in ready space. The formal living room has been converted into a home office, perfect for remote work or study. The kitchen features appliances that are approximately 6 months old, and there is hardwood flooring under the laminate in both the kitchen and laundry room.Upstairs, a spacious bonus room offers flexible living spacegreat for a playroom, media room, or anything you choose. All bedrooms are generously sized all with walk in closets. The basement adds even more usable space for living and storage.The roof is less than 10 years old, offering long-term peace of mind. Conveniently located near schools, shopping, and commuter routes, this home is ready for its next chapter!Property is being sold by owner agent

Property Highlights

Sold Price
660000
Property Type
Residential
Architectural Style
Colonial
Bedrooms
4
Total Bathrooms
4
Living Area
4,088
Price / Sqft
$161
Acres
0.19
Year Built
2002
Cumulative Days on Market
17

Location

City/Township
STAFFORD
Subdivision
APPLE GROVE
County
STAFFORD-VA
Zoning
R2

Property Details

Price
$660,000
Sold Price
660000
Property Type
Residential

Building

Levels
3

Community

Local Schools

Elementary School
ROCKHILL
Middle School
A.G. WRIGHT
High School
MOUNTAIN VIEW

Interior Features

Bedrooms and Bathrooms

Total Bathrooms
4
Full Bathrooms
3
1/2 Bathrooms
1
Bedrooms
4

Rooms and Basement

Has Basement
Yes
Basement Features
Full, Partially Finished, Rear Entrance

Area and Spaces

Living Area
4,088
Above Grade Finished Area
3,188
Below Grade Finished Area
900

Appliances

Appliances
Built-In Microwave, Dishwasher, Disposal, Dryer, Icemaker, Oven/Range - Electric, Refrigerator, Washer, Water Heater

Interior Features

Accessibility Features
None
Fireplace Features
Gas/Propane

Heating and Cooling

Heating Features
Forced Air
Has Fireplace
Yes
Fireplaces
1

Building Details

Construction

Architectural Style
Colonial
Year Built
2002
Foundations
Permanent

Materials

Construction Materials
Vinyl Siding

Terms

Terms

Ownership
Fee Simple
Cumulative Days on Market
17

Taxes

Tax

Tax (Annual)
$4,868

HOA

Has HOA
Yes
Association Fee
$160 Quarterly

Heating, Cooling & Utilities

Cooling Features
Central A/C

Utilities

Sewer
Public Sewer
Water Source
Public

Lot

Acres
0.19
Lot Size Area Sq Ft
8,115

Parking

Garage Capacity
2

Pool Features

Pool Features
In Ground
Listed by Century 21 Redwood Realty
Listing Data last updated 11/03/2026 01:20 pm
Get a Link to this Property: Copy To Clipboard
QR Code link to this property

Phone:
Connect with:

Payment Calculator

per month. fixed. % interest.
$
%
$
%
Principal & Interest
+ Home Insurance
+ Property Tax
+ HOA Fees
per month
Total interest paid over s will be:
All estimates and provided for informational purposes only. Actual amounts may vary. The output of the tool is not a loan offer or solicitation, nor is it financial or legal advice. Information, rates, programs and loan scenarios shown are for example only as of 3-Nov-2026 and are subject to change without notice. Interest rates provided by the St. Louis Federal Reserve Economic Data (FRED). All products are subject to credit and property approval. Not all products are available in all states or for all loan amounts. Other restrictions and limitations apply. Contact your preferred lender for the pricing associated with your specific transaction. Calculations are generated by Open Source mortgage calculation software tools using common mathematical formulas. All calculations should be independently verified.
Get Walk Score Content

Property History

21 days ago
Property information last updated
491 days ago
Date Sold
534 days ago
Status Active. This is the date the listing was placed on market.

Similar Properties