Search
Price Range

Start of property details

Share this property:
51 SERENE HILLS DRIVE
Fredericksburg, VA 22406
FOR SALE · Active
$899,900
5
Beds
5
Baths
3
Garage
3.09
Acres
2011
Yr. Built
MLS# VAST2051854
Cumulative Days on Market: 52 · Includes prior listings · Currently listed since 09/29/26 · Data provided by the MLS.

Property Description

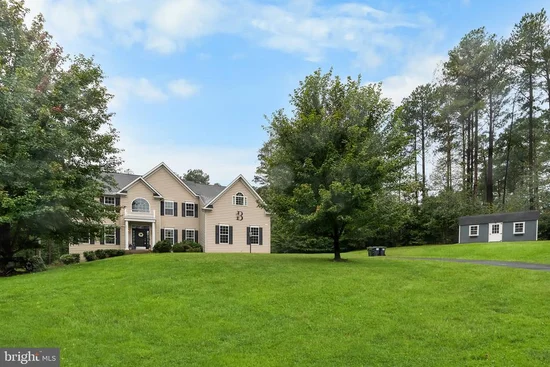
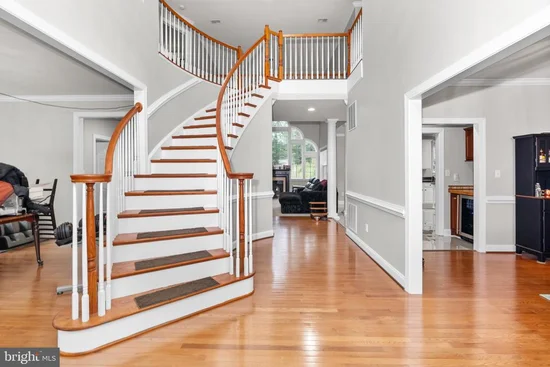
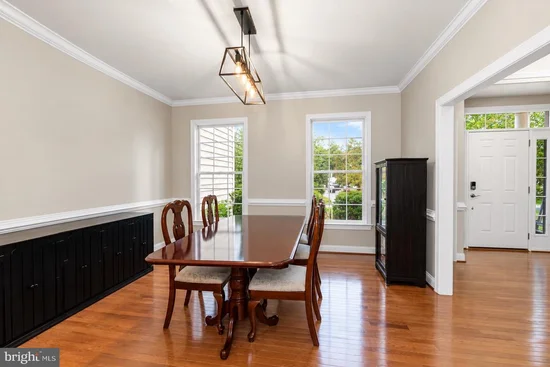
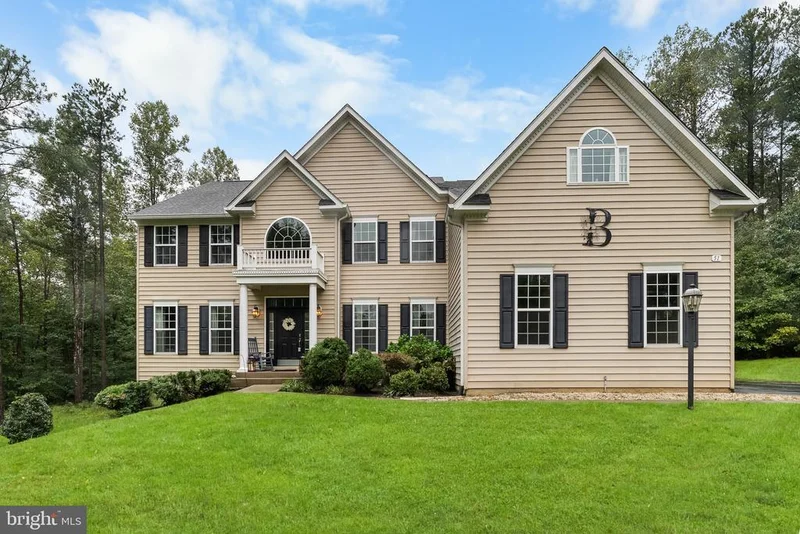
Nestled within the prestigious Tavern Gate community, this exquisite Colonial residence offers a harmonious blend of elegance and comfort. Built in 2011, this stunning home spans over 3.09 acres, providing ample space for both relaxation and entertainment. Step inside to discover a thoughtfully designed layout featuring five spacious bedrooms and four and a half luxurious bathrooms. The fully finished walkout basement invites endless possibilities, whether it be a home theater, gym, or a cozy retreat. Natural light floods the living spaces, enhancing the warm ambiance throughout. The heart of the home boasts a modern kitchen equipped with newer high-end appliances, BRAND NEW luxury tile flooring and an oversized island perfect for culinary enthusiasts. The inviting living areas are designed for both intimate gatherings and grand celebrations, ensuring every moment spent here feels special. Outside, the meticulously maintained grounds offer a serene escape, ideal for outdoor entertaining or quiet reflection. The side-entry THREE car garage provides convenience and enhances the home's curb appeal. This property comes without an HOA so bring your horses and livestock! Experience the exclusive lifestyle that comes with this remarkable property, where every detail has been curated for comfort and sophistication. This is more than just a home; it's a sanctuary where cherished memories are waiting to be made. Don't miss the opportunity to call this luxurious haven your own.

Property Highlights

Property Type
Residential
Property Sub Type
Single Family Residence
Architectural Style
Colonial
Bedrooms
5
Total Bathrooms
5
Living Area
4,747
Price / Sqft
$190
Acres
3.09
Year Built
2011
Cumulative Days on Market
52

Location

City/Township
FREDERICKSBURG
Subdivision
TAVERN GATE
County
STAFFORD-VA
Zoning
A1

Property Details

Price
$899,900
Property Type
Residential
Property Sub Type
Single Family Residence

Building

Levels
3

Community

Local Schools

Elementary School
MARGARET BRENT
Middle School
RODNEY THOMPSON
High School
MOUNTAIN VIEW

Interior Features

Bedrooms and Bathrooms

Total Bathrooms
5
Full Bathrooms
4
1/2 Bathrooms
1
Bedrooms
5

Rooms and Basement

Has Basement
Yes
Basement Features
Fully Finished, Walkout Level

Area and Spaces

Living Area
4,747
Above Grade Finished Area
3,645 Sqft
Below Grade Finished Area
1,102 Sqft

Interior Features

Accessibility Features
None

Heating and Cooling

Heating Features
Zoned

Building Details

Construction

Architectural Style
Colonial
Year Built
2011
Foundations
Permanent, Slab
Structure Design Type
Detached

Materials
Construction Materials
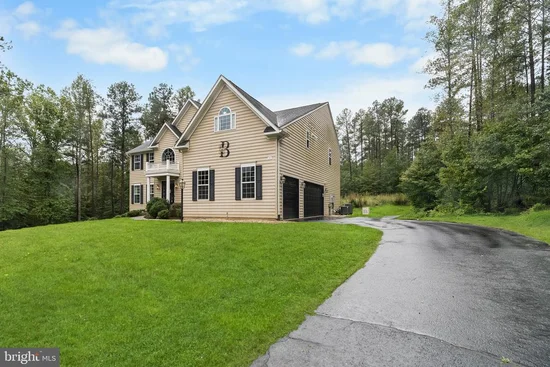
Vinyl Siding

Terms

Terms

Ownership
Fee Simple
Cumulative Days on Market
52

Taxes

Tax

Tax (Annual)
$6,962

Heating, Cooling & Utilities

Cooling Features
None

Utilities

Sewer
No Sewer System
Water Source
None

Lot

Acres
3.09
Lot Size Area Sq Ft
134,696

Parking

Garage Capacity
3
Listed by Serhant
Listing Data last updated 11/05/2026 08:00 am
Get a Link to this Property: Copy To Clipboard
QR Code link to this property

Phone:
Connect with:

Payment Calculator

per month. fixed. % interest.
$
%
$
%
Principal & Interest
+ Home Insurance
+ Property Tax
+ HOA Fees
per month
Total interest paid over s will be:
All estimates and provided for informational purposes only. Actual amounts may vary. The output of the tool is not a loan offer or solicitation, nor is it financial or legal advice. Information, rates, programs and loan scenarios shown are for example only as of 5-Nov-2026 and are subject to change without notice. Interest rates provided by the St. Louis Federal Reserve Economic Data (FRED). All products are subject to credit and property approval. Not all products are available in all states or for all loan amounts. Other restrictions and limitations apply. Contact your preferred lender for the pricing associated with your specific transaction. Calculations are generated by Open Source mortgage calculation software tools using common mathematical formulas. All calculations should be independently verified.
Get Walk Score Content

Property History

Yesterday
Property information last updated
36 days ago
Status Active. This is the most recent date the listing was placed on market.
Cumulative Days on Market: 52 days (includes prior listings) · Currently listed since September 29, 2026. Data provided by the MLS.

Similar Properties