Search
Price Range

Start of property details

Share this property:
54 STONEWALL DRIVE
Stafford, VA 22556
FOR SALE · Active
$825,000
5
Beds
4
Baths
2
Garage
2.24
Acres
1997
Yr. Built
MLS# VAST2052402
Cumulative Days on Market: 88 · Includes prior listings · Currently listed since 08/07/26 · Data provided by the MLS.

Property Description

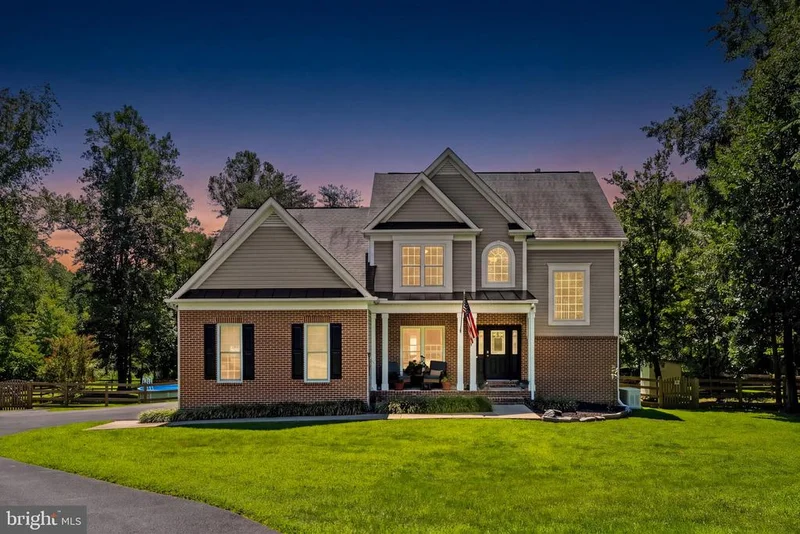
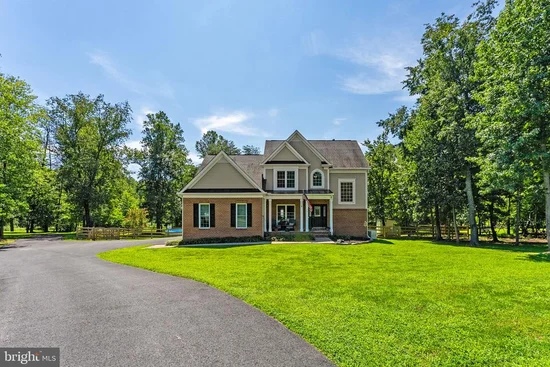
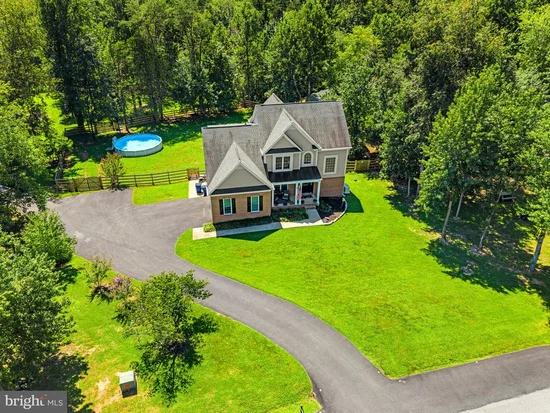
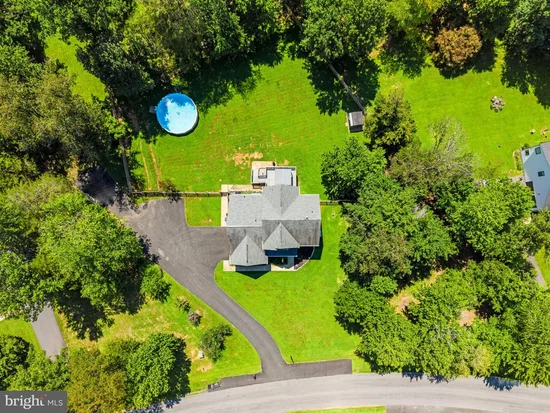
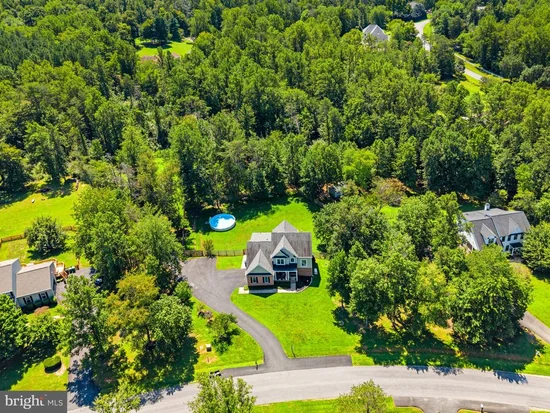
BUYER INCENTIVE BEING OFFERED and PRICE REDUCTION BY MOTIVATED SELLER! WELCOME HOME! THIS STUNNING PROPERTY CREATES A PEACEFUL AND RELAXING RETREAT FOR YOUR FAMILY TO ENJOY. THIS BEAUTIFUL HOME SITS ON 2.24 ACRES (ZONED A-2) AND OFFERS A FENCED YARD, ABOVE-GROUND POOL AND HOT TUB. THE MAIN FLOOR OFFERS AN OPEN FLOOR PLAN, GOURMET KITCHEN, SPACIOUS FAMILY ROOM WITH A FIRE PLACE TO COZY UP TO ON THE COLD WINTER NIGHTS. NEW LUXURY LVP FLOORING THROUGHOUT THE MAIN LEVEL AND A MAIN LEVEL BEDROOM WITH FULL BATHROOM WHICH HAS BEEN FULLY REMODELED. THE SEPARATE DIDNING AREA IS PERFECT FOR ENTERTAINING and FAMILY GATHERINGS, WHILE THE LARGE DECK IN IDEAL FOR BBQ'S, GATHERINGS OR RELAXING ENJOYING THE GOREGOUS REAR VIEW OF THE PROPERTY. THE MASTER ON THE UPPER LEVEL IS SPACIOUS WITH AN ATTACHED, REMOLDED, MASTER BATH, WITH GRAINTE COUNTERS, SOAKING TUB, LARGE SHOWER AND SEPARATE WATER CLOSET. THE ADDITIONAL TWO UPPER-LEVEL BEDROOMS ARE GENEROUS SIZES. THE EXPANSIVE FAMILY ROOM / REC ROOM ON THE UPPER-LEVEL IS PERFECT FOR RELAXING, GAMING OR UTILIZED AS AN OFFICE. THE LARGE BASEMENT OFFERS AN IN-LAW SUITE WITH KITCHENETTE, FULL BATHROOM, WASHER and DRYER, AND A SEPARATE ENTRANCE WITH A SECURE DOOR SEPARATING THE UPPER LEVEL. THIS CAN BE USED FOR A RENTAL INCOME PROPERTY SHOULD YOU CHOOSE. THIS HOME SHOWS THE LOVE, CARE AND ATTENTION TO DETAIL AS SEEN BELOW. * ALL NEW STANLESS-STEEL APPLIANCE * KITCHEN MAKEOVER * NEW LVP FLOORING ON THE MAIL LEVEL * NEW WINDOWS THROUGHOUT THE ENTIRE HOME WITH THRANSFERRABLE WARRANTY * WHOLE HOUSE GENERAC GENERATOR INSTALLED * NEW FENCE * NEW HOT WATER TANK * FRESH INTERIOR PAINT * GOVEE PERMANENT LIGHTING * HOT TUB AND ABOVE GROUND POOL INSTALLED * NEW POOL COVER AND NEW SAND IN POOL PUMP * DECK SEALED * NEW BREAKER BOX INSTALLED * NO 50-AMP RV PLUG ADDED ALONG THE FENCE LINE * TREE CLEARING AND HYDRO SEEDING * DRIVEWAY RE-ASPHALTED, SEALED AND ADDITIONAL PARKING CREATED * NEW CARPETING ON THE STAIRWAYS AND IN-LAW SUITE * WELL PUMP AND PIPE REPLACED * NEW DOOR HANDLES AND HINGES * REMODELED BATHROOMS * NEW EXPANSION TANK * POOL AND HOT TUB MAINTAINED BY MONARCH POOLS DON'T MISS OUT ON THIS EXQUISITE HOME!

Property Highlights

Property Type
Residential
Property Sub Type
Single Family Residence
Architectural Style
Traditional
Bedrooms
5
Total Bathrooms
4
Living Area
3,975
Price / Sqft
$208
Acres
2.24
Year Built
1997
Condition
Excellent
Cumulative Days on Market
88

Location

City/Township
STAFFORD
Subdivision
WINDSOR FOREST
County
STAFFORD-VA
Zoning
A2

Property Details

Price
$825,000
Condition
Excellent
Property Type
Residential
Property Sub Type
Single Family Residence

Building

Levels
3

Community

Local Schools

Elementary School
ROCKHILL
Middle School
A.G. WRIGHT
High School
MOUNTAINVIEW

Interior Features

Bedrooms and Bathrooms

Total Bathrooms
4
Full Bathrooms
4
Bedrooms
5
Bedrooms on Main Level
1

Rooms and Basement

Has Basement
Yes
Basement Features
Walkout Level

Area and Spaces

Living Area
3,975
Above Grade Finished Area
2,783 Sqft
Below Grade Finished Area
1,192 Sqft

Appliances

Appliances
Built-In Microwave, Dishwasher, Disposal, Dryer, Exhaust Fan, Icemaker, Oven - Single, Refrigerator, Stainless Steel Appliances, Washer, Water Heater

Interior Features

Interior Features
Carpet, Ceiling Fan(s), Combination Kitchen/Living, Attic, Bathroom - Soaking Tub, Bathroom - Stall Shower, Breakfast Area, Built-Ins, Crown Moldings, Dining Area, Family Room Off Kitchen, Floor Plan - Open, Kitchen - Eat-In, Kitchen - Gourmet, Pantry, Primary Bath(s), Recessed Lighting, Upgraded Countertops, Walk-in Closet(s), Window Treatments, Whirl Pool/Hot Tub, Other
Flooring
Carpet, Engineered Wood
Accessibility Features
None
Door Features
Double Entry, Sliding Glass
Window Features
Double Pane Windows

Heating and Cooling

Heating Features
Heat Pump - Gas Back Up, Other

Building Details

Construction

Architectural Style
Traditional
Year Built
1997
Foundations
Block
Structure Design Type
Detached

Materials

Construction Materials
Brick, Vinyl Siding
Roof
Architectural Shingle

Terms

Terms

Ownership
Fee Simple
Inclusions
HOT TUB, ABOVE GROUND POOL, GENERAC WHOLE HOUSE GENERATOR, OWNED PROPANE TANK
Cumulative Days on Market
88

Taxes

Tax

Tax (Annual)
$4,717

HOA

Has HOA
Yes
Association Fee
$66 /yr
Association Fee Includes
Common Area Maintenance, Management, Reserve Funds, Road Maintenance, Snow Removal, Trash

Heating, Cooling & Utilities

Cooling Features
Central A/C

Utilities

Sewer
Septic < # of BR
Water Source
Well

Lot

Acres
2.24
Lot Size Area Sq Ft
97,400

Exterior Features

Exterior Features
Exterior Lighting, Extensive Hardscape, Hot Tub, Outbuilding(s), Sidewalks, Other
Patio And Porch Features
Deck, Patio, Porch

Parking

Garage Capacity
2
Listed by Homestead Realty
Listing Data last updated 11/10/2026 11:20 am
Get a Link to this Property: Copy To Clipboard
QR Code link to this property

Phone:
Connect with:

Payment Calculator

per month. fixed. % interest.
$
%
$
%
Principal & Interest
+ Home Insurance
+ Property Tax
+ HOA Fees
per month
Total interest paid over s will be:
All estimates and provided for informational purposes only. Actual amounts may vary. The output of the tool is not a loan offer or solicitation, nor is it financial or legal advice. Information, rates, programs and loan scenarios shown are for example only as of 10-Nov-2026 and are subject to change without notice. Interest rates provided by the St. Louis Federal Reserve Economic Data (FRED). All products are subject to credit and property approval. Not all products are available in all states or for all loan amounts. Other restrictions and limitations apply. Contact your preferred lender for the pricing associated with your specific transaction. Calculations are generated by Open Source mortgage calculation software tools using common mathematical formulas. All calculations should be independently verified.
Get Walk Score Content

Property History

Yesterday
Property information last updated
41 days ago
Date of last price change
95 days ago
Status Active. This is the date the listing was placed on market.
Cumulative Days on Market: 88 days (includes prior listings) · Currently listed since August 7, 2026. Data provided by the MLS.

Similar Properties