Search
Price Range

Start of property details

Share this property:
21 FAWN LANE, Unit 21-4
Fredericksburg, VA 22406
FOR SALE · Active
$399,000
$120 / Sqft
3
Beds
3
Baths
1
Garage
3,314
Sqft
2005
Yr. Built
MLS# VAST2053056
Cumulative Days on Market: 87 · Includes prior listings · Currently listed since 08/19/26 · Data provided by the MLS.

Property Description

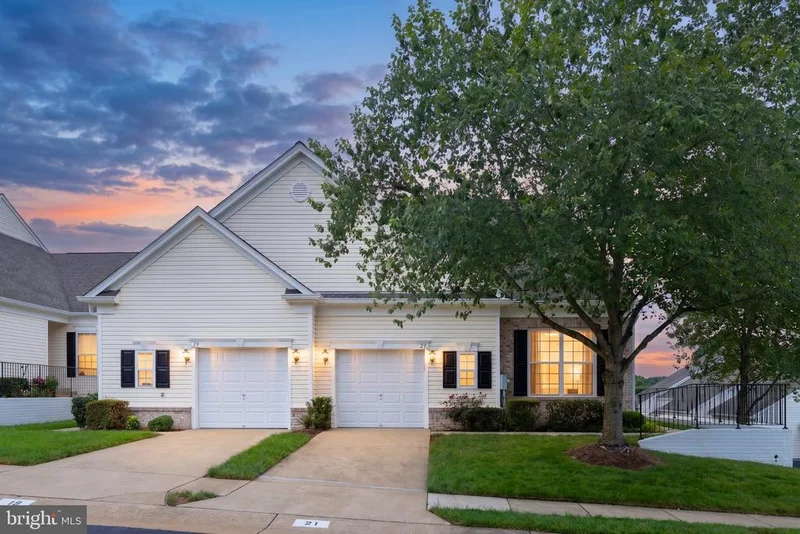
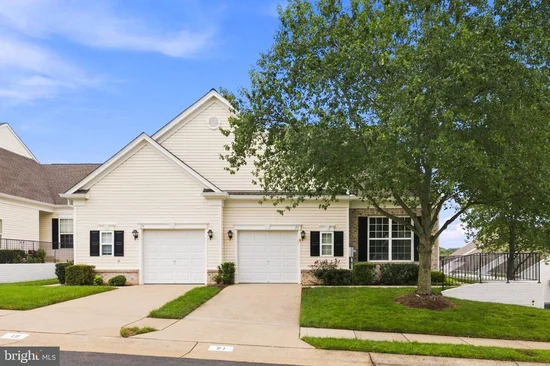
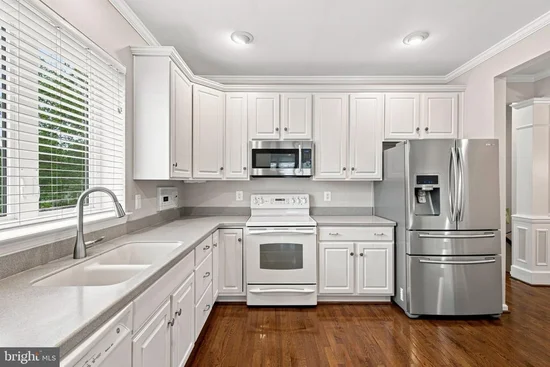
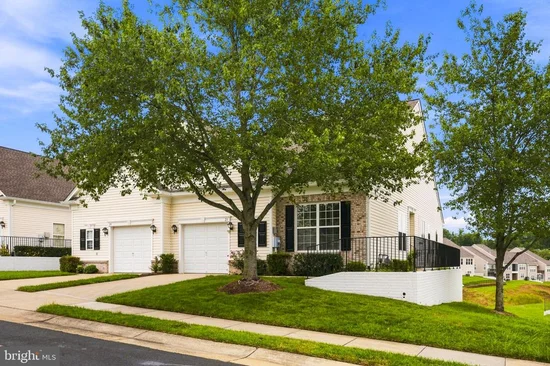
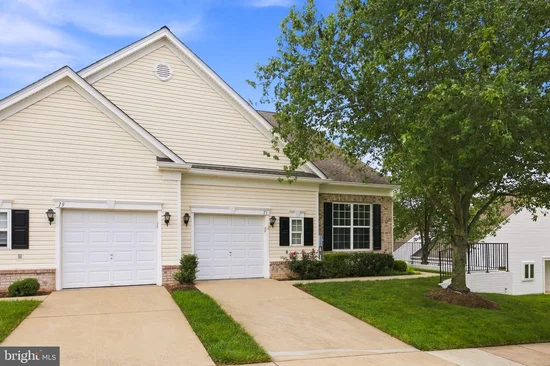
Welcome to 21 Fawn Lane, a spacious and beautifully maintained end-unit villa offering 3 bedrooms, 3 full baths, and approximately 3, 000 finished square feet in the sought-after 55+ community of The Villas at Falls Run. From the moment you step inside, you’ll appreciate the natural light, gleaming hardwood floors, plantation shutters, recessed lighting, and thoughtful upgrades throughout. Just off the entry, a dedicated home office is enhanced by extensive custom built-in cabinetry and shelving, creating an ideal space for working from home, hobbies, or everyday organization. The open and inviting main living areas are designed for both comfortable everyday living and easy entertaining. The spacious kitchen features abundant white cabinetry, generous counter space, stainless steel appliances, and a breakfast bar, while the adjoining living and dining spaces flow effortlessly together. A light-filled sitting area overlooking the rear of the property provides the perfect spot for morning coffee, reading, or simply relaxing. The spacious primary suite offers a peaceful retreat with hardwood flooring, a tray ceiling, and a private bath featuring dual vanities and a separate shower. Additional bedrooms and baths provide plenty of space for guests, hobbies, or flexible living arrangements. The finished lower level significantly expands the home’s living space, offering a large recreation area, additional finished rooms, a full bath, and excellent unfinished storage and workshop space. With approximately 3, 000 finished square feet overall, there is room here to entertain, host overnight guests, pursue hobbies, or simply spread out without sacrificing the convenience of villa living. As an end unit, the home benefits from additional windows, natural light, and a more open feel. Outside, enjoy views across the broad rear lawn and surrounding green space. The attached garage adds everyday convenience and includes a MyQ smart garage door opener for remote access and monitoring. Living in Falls Run means enjoying much more than a beautiful home. Residents have access to an impressive array of community amenities, including indoor and outdoor pools, fitness facilities, tennis and pickleball courts, bocce, billiards, table tennis, gathering and activity spaces, and a full calendar of clubs, classes, social events, and activities. With 3 bedrooms, 3 full baths, approximately 3, 000 finished square feet, a finished lower level, desirable end-unit location, and access to the active Falls Run lifestyle, 21 Fawn Lane offers an exceptional combination of space, comfort, and low-maintenance living in one of Fredericksburg’s established 55+ communities.

Property Highlights

Property Type
Residential
Property Sub Type
Condominium
Architectural Style
Villa
Bedrooms
3
Total Bathrooms
3
Living Area
3,314
Price / Sqft
$120
Year Built
2005
Condition
Excellent
Cumulative Days on Market
87

Location

City/Township
FREDERICKSBURG
View
Other
Subdivision
THE VILLAS AT FALLS RUN
County
STAFFORD-VA
Zoning
R2

Property Details

Price
$399,000
Condition
Excellent
Property Type
Residential
Property Sub Type
Condominium
Condominium
Yes

Building

Levels
2

Community

Senior Community
Yes

Interior Features

Bedrooms and Bathrooms

Total Bathrooms
3
Full Bathrooms
3
Bedrooms
3
Bedrooms on Main Level
2

Rooms and Basement

Has Basement
Yes
Basement Features
Full, Partially Finished

Area and Spaces

Living Area
3,314
Above Grade Finished Area
1,657 Sqft
Below Grade Finished Area
1,657 Sqft

Interior Features

Interior Features
Air Filter System, Bathroom - Stall Shower, Breakfast Area, Built-Ins, Carpet, Cedar Closet(s), Dining Area, Entry Level Bedroom, Floor Plan - Traditional, Intercom, Kitchen - Gourmet, Kitchen - Table Space, Primary Bath(s), Recessed Lighting, Walk-in Closet(s), Window Treatments, Wood Floors, Other
Flooring
Carpet, Hardwood
Accessibility Features
Chairlift

Heating and Cooling

Heating Features
90% Forced Air

Building Details

Construction

Architectural Style
Villa
Builders Model
JANSSEN
Year Built
2005
Foundations
Concrete Perimeter
Structure Design Type
End of Row/Townhouse

Materials

Construction Materials
Aluminum Siding, Concrete

Terms

Terms

Ownership
Condominium
Cumulative Days on Market
87

Taxes

Tax

Tax (Annual)
$3,637

HOA

Has HOA
Yes
Association Fee
$200 /mo
Association Fee2
$265 /mo
Association Ammenities
Billiard Room, Common Grounds, Community Center, Concierge, Exercise Room, Fitness Center, Game Room, Gated Community, Jog/Walk Path, Meeting Room, Party Room, Pickleball Courts, Pool - Indoor, Pool - Outdoor, Recreational Center, Retirement Community, Tennis Courts
Association Fee Includes
Common Area Maintenance, Ext Bldg Maint, Insurance, Lawn Maintenance, Management, Pool(s), Recreation Facility, Reserve Funds, Road Maintenance, Security Gate, Snow Removal, Trash

Heating, Cooling & Utilities

Cooling Features
Central A/C, Ceiling Fan(s)

Utilities

Sewer
Public Septic
Water Source
Public

Lot

Lot Features
Adjoins - Open Space, Backs - Open Common Area, Open, Premium, Rear Yard

Exterior Features

Exterior Features
Exterior Lighting, Flood Lights, Sidewalks, Other

Parking

Garage Capacity
1
Parking Features
Concrete Driveway
Listed by Belcher Real Estate, LLC.
Listing Data last updated 11/11/2026 08:00 am
Get a Link to this Property: Copy To Clipboard
QR Code link to this property

Phone:
Connect with:

Payment Calculator

per month. fixed. % interest.
$
%
$
%
Principal & Interest
+ Home Insurance
+ Property Tax
+ HOA Fees
per month
Total interest paid over s will be:
All estimates and provided for informational purposes only. Actual amounts may vary. The output of the tool is not a loan offer or solicitation, nor is it financial or legal advice. Information, rates, programs and loan scenarios shown are for example only as of 11-Nov-2026 and are subject to change without notice. Interest rates provided by the St. Louis Federal Reserve Economic Data (FRED). All products are subject to credit and property approval. Not all products are available in all states or for all loan amounts. Other restrictions and limitations apply. Contact your preferred lender for the pricing associated with your specific transaction. Calculations are generated by Open Source mortgage calculation software tools using common mathematical formulas. All calculations should be independently verified.
Get Walk Score Content

Property History

Today
Property information last updated
40 days ago
Date of last price change
83 days ago
Status Active. This is the most recent date the listing was placed on market.
Cumulative Days on Market: 87 days (includes prior listings) · Currently listed since August 19, 2026. Data provided by the MLS.

Similar Properties