Search
Price Range

Start of property details

Share this property:
55 INDIAN POINT ROAD
Stafford, VA 22554
FOR SALE · Active
$869,900
$204 / Sqft
4
Beds
5
Baths
2
Garage
4,264
Sqft
1.05
Acres
MLS# VAST2054670
Cumulative Days on Market: 45 · Includes prior listings · Currently listed since 10/22/26 · Data provided by the MLS.

Property Description

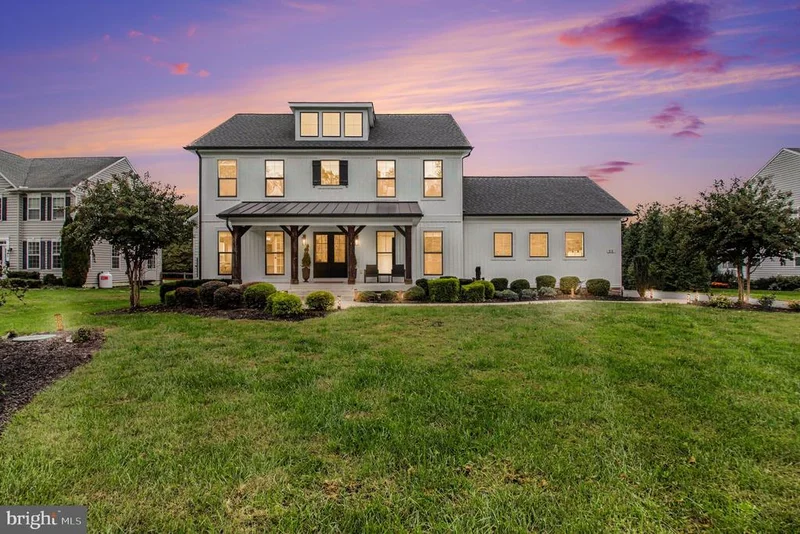
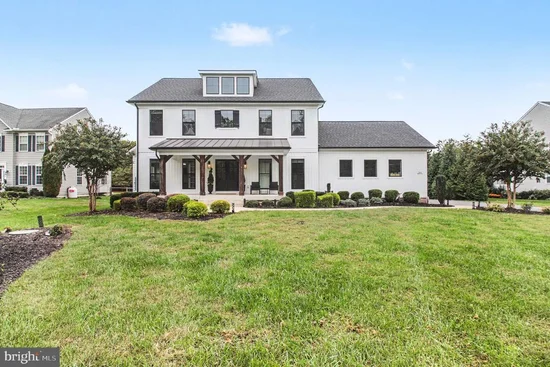
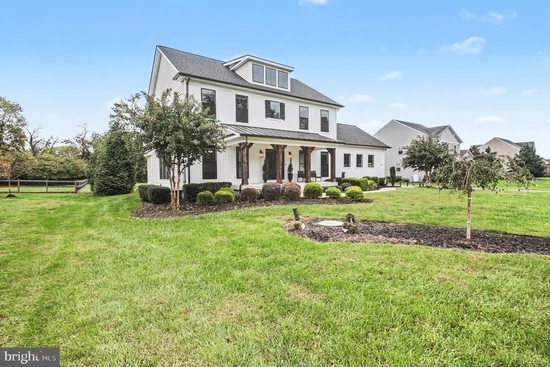
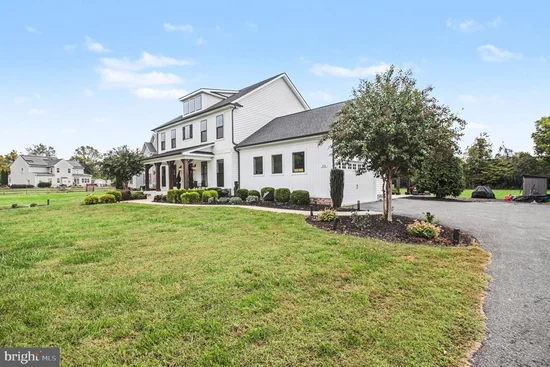
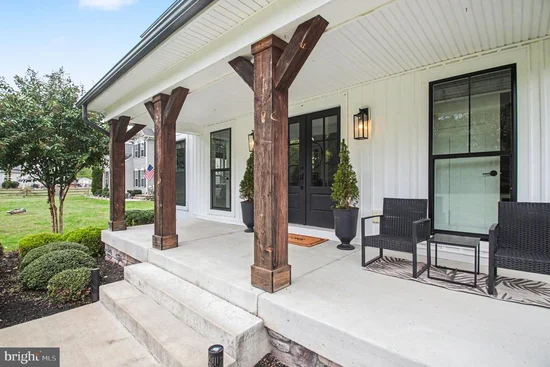
No need to wait for new construction. Nestled in the serene community of The Preserve at Indian Point, this stunning farmhouse style home offers a perfect blend of modern comfort and timeless elegance. Built in 2020, this residence boasts 4 spacious bedrooms and 4.5 bathrooms, providing ample space for relaxation and entertainment. Step inside from the welcoming front porch to discover a beautifully designed interior featuring an open floor plan. The gourmet kitchen, complete with a farmhouse sink, stainless steel appliances, an island, and upgraded countertops, beautiful lighting. The kitchen is a chef's dream, equipped with a built-in microwave, gas cooktop, and wall ovens, making meal preparation a delight. Enjoy cozy evenings by the gas fireplace in the family room, or host gatherings in the elegant dining area. The details of crown molding and chair railing brings more elegance. Can't forget the mud room with an entrance from the garage and kitchen, great organization space everyone will love. Heading upstairs to the luxurious primary suite features a dream walk-in closet and a spa-like bathroom with a freestanding soaking tub, perfect for unwinding after a long day. Nicely sized Bedroom 2 enjoys it's own private bathroom. Bedrooms 3 and 4 also nicely sized share a Jack N Jill bathroom. A laundry room with a utility sink is conveniently located on the upper level. The fully finished basement offers additional living space with an outside entrance with walkout stairs, ideal for a home theater, gym, or play area, creativity welcome, also for more enjoyment is an L shaped wet bar. Outside, the property sits on a spacious 1.05-acre lot, featuring a cleared level yard that invites outdoor activities and much more. Enjoy the fresh air on the spacious patio with gazebo and a deck, perfect for summer barbecues or quiet evenings under the stars. The side-entry attached garage provides convenience and ample storage space. The Preserve at Indian Point is not just a home; it's a community. Residents enjoy easy access to local parks and walking trails for an enjoyable active lifestyle. Near by water ways are Accokeek Creek, Potomac Creek and Potomac River. The neighborhood is well-connected, with a commuter rail station just a short drive away making it easy to reach the northern cities / DC area. This home is a true sanctuary, combining modern amenities with the warmth of community living. Experience the comfort and joy of life in The Preserve at Indian Point, where every detail has been thoughtfully designed for your enjoyment.

Property Highlights

Property Type
Residential
Property Sub Type
Single Family Residence
Architectural Style
Traditional
Bedrooms
4
Total Bathrooms
5
Living Area
4,264
Price / Sqft
$204
Acres
1.05
Year Built
2020
Cumulative Days on Market
45

Location

City/Township
STAFFORD
Subdivision
THE PRESERVE AT INDIAN POINT
County
STAFFORD-VA
Zoning
A2

Property Details

Price
$869,900
Property Type
Residential
Property Sub Type
Single Family Residence

Building

Levels
3

Interior Features

Bedrooms and Bathrooms

Total Bathrooms
5
Full Bathrooms
4
1/2 Bathrooms
1
Bedrooms
4

Rooms and Basement

Total Rooms
16
Has Basement
Yes
Basement Features
Full, Fully Finished, Interior Access, Outside Entrance, Walkout Stairs

Area and Spaces

Living Area
4,264
Above Grade Finished Area
3,110 Sqft
Below Grade Finished Area
1,154 Sqft

Appliances

Appliances
Built-In Microwave, Cooktop, Dishwasher, Disposal, Dryer, Exhaust Fan, Icemaker, Oven - Wall, Refrigerator, Stainless Steel Appliances, Washer, Range Hood, Water Heater

Interior Features

Interior Features
Bathroom - Soaking Tub, Carpet, Ceiling Fan(s), Chair Railings, Combination Kitchen/Dining, Crown Moldings, Dining Area, Family Room Off Kitchen, Floor Plan - Open, Kitchen - Gourmet, Kitchen - Island, Pantry, Recessed Lighting, Upgraded Countertops, Walk-in Closet(s), Wet/Dry Bar, Wood Floors, Water Treat System, Breakfast Area
Flooring
Ceramic Tile, Hardwood, Carpet
Accessibility Features
None
Fireplace Features
Gas/Propane

Heating and Cooling

Heating Features
Forced Air, Heat Pump(s)
Has Fireplace
Yes
Fireplaces
1

Building Details

Construction

Architectural Style
Traditional
Builders Model
The Franklin
Builder
Aaronal Homes
Year Built
2020
Foundations
Concrete Perimeter
Structure Design Type
Detached

Materials

Construction Materials
Concrete, Stone, Vinyl Siding
Roof
Architectural Shingle

Terms

Terms

Ownership
Fee Simple
Inclusions
Gazebo attached to the patio, Generator hook up
Cumulative Days on Market
45

Taxes

Tax

Tax (Annual)
$7,206

Heating, Cooling & Utilities

Cooling Features
Central A/C, Ceiling Fan(s), Heat Pump(s)

Utilities

Utilities
Propane
Sewer
Septic = # of BR
Water Source
Private, Well

Lot

Acres
1.05
Lot Size Area Sq Ft
45,864
Lot Features
Cleared, Front Yard, Level, Open, Rear Yard
Road Surface
Paved

Exterior Features

Patio And Porch Features
Patio, Deck, Porch

Parking

Garage Capacity
2
Parking Features
Paved Driveway
Listed by Coldwell Banker Elite
Listing Data last updated 11/15/2026 07:00 pm
Get a Link to this Property: Copy To Clipboard
QR Code link to this property

Phone:
Connect with:

Payment Calculator

per month. fixed. % interest.
$
%
$
%
Principal & Interest
+ Home Insurance
+ Property Tax
+ HOA Fees
per month
Total interest paid over s will be:
All estimates and provided for informational purposes only. Actual amounts may vary. The output of the tool is not a loan offer or solicitation, nor is it financial or legal advice. Information, rates, programs and loan scenarios shown are for example only as of 16-Nov-2026 and are subject to change without notice. Interest rates provided by the St. Louis Federal Reserve Economic Data (FRED). All products are subject to credit and property approval. Not all products are available in all states or for all loan amounts. Other restrictions and limitations apply. Contact your preferred lender for the pricing associated with your specific transaction. Calculations are generated by Open Source mortgage calculation software tools using common mathematical formulas. All calculations should be independently verified.
Get Walk Score Content

Property History

4 days ago
Property information last updated
24 days ago
Status Active. This is the date the listing was placed on market.
Cumulative Days on Market: 45 days (includes prior listings) · Currently listed since October 22, 2026. Data provided by the MLS.

Similar Properties