Search
Price Range

Start of property details

Share this property:
223 SWITCHYARD COURT
Fredericksburg, VA 22405
11 days ago NEW · Active
$589,000
$203 / Sqft
3
Beds
3
Baths
2
Garage
2,895
Sqft
0.18
Acres
MLS# VAST2055252
Cumulative Days on Market: 10 · Includes prior listings · Currently listed since 11/03/26 · Data provided by the MLS.

Property Description

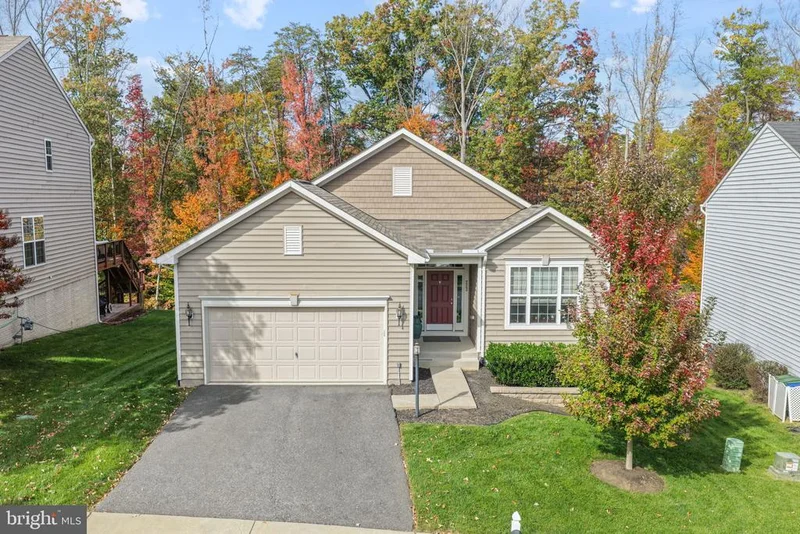
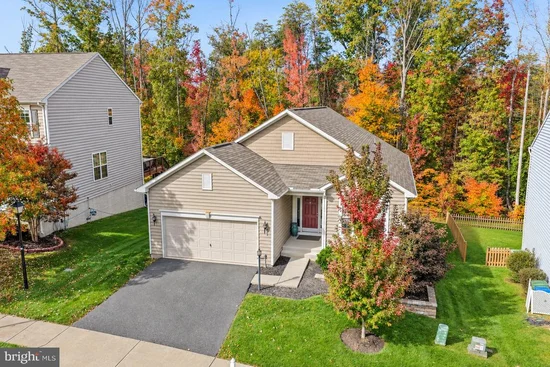
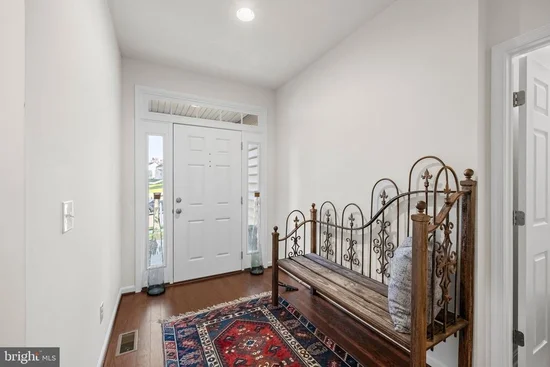
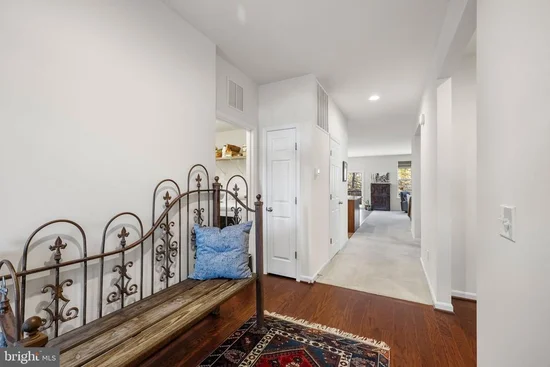
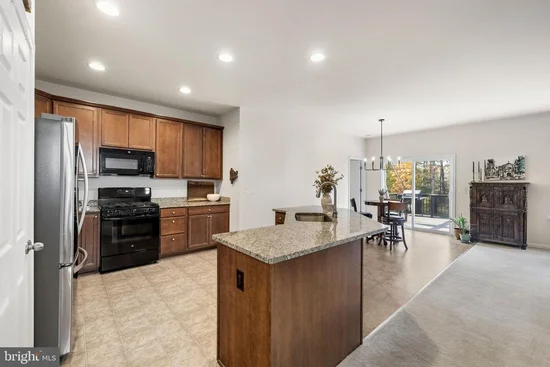
A Rare Ranch. An Exceptional Location. Better Than New! 2% VA Assumable Loan. Rarely does an opportunity like this come along in Leeland Station! Discover one of the community's limited ranch-style homes, offering effortless main-level living, plenty of storage, and an expansive finished walkout basement. Immaculately maintained and just a three-minute walk to the Leeland Road VRE station! An extra-wide foyer welcomes you into a thoughtfully designed floor plan with minimal steps from both the garage and front entrance. A spacious guest bedroom, main level laundry and full bathroom are located at the front of the home. A versatile office—easily adaptable as a formal dining room or potential 4th bedroom —complement the main level. The heart of the home is open, featuring a spacious family room, dining area, and gourmet kitchen. An oversized granite island, five-burner gas range, top of the line LG refrigerator, abundant cabinetry, and pantry make this space perfect for everyday living and entertaining. Step outside onto the pristine composite deck, where peaceful, wooded views provide the perfect backdrop for morning coffee or evening gatherings. Privately situated at the rear of the home, the owner's suite overlooks the beautiful tree-lined backyard and features two walk-in closets and an ensuite bathroom with a dual-sink vanity, walk-in shower, separate water closet, and linen closet. The expansive finished walkout basement offers an entirely additional level of possibilities! Featuring a legal 3rd bedroom, full bathroom, like-new carpeting, and plumbing for a future kitchenette, this space is ideal for multigenerational living, extended stays, recreation, or entertainment. Walk directly outside to the beautiful covered stamped concrete patio. Thoughtful owner improvements include an irrigation system, raised landscape beds with hardscaping, gutter guard system with underground drainage. Newer refrigerator and microwave. The pristine interiors ready for your personal style. The location is truly exceptional! Just one home away, a neighborhood walking trail provides direct pedestrian access to the Leeland Road VRE station to enjoy convenient rail access to Quantico and Washington, DC. All this and Leeland Station's outstanding amenities, including a community pool, clubhouse, tennis and basketball courts, miles of walking trails, and an active neighborhood calendar. Historic downtown Fredericksburg is approximately eight minutes away, with I-95 Centrepoint Parkway access just five minutes away.

Property Highlights

Property Type
Residential
Property Sub Type
Single Family Residence
Architectural Style
Raised Ranch/Rambler, Ranch/Rambler
Bedrooms
3
Total Bathrooms
3
Living Area
2,895
Price / Sqft
$203
Acres
0.18
Year Built
2018
Condition
Excellent
Cumulative Days on Market
10

Location

City/Township
FREDERICKSBURG
Subdivision
LEELAND STATION
County
STAFFORD-VA
Zoning
PD1

Property Details

Price
$589,000
Condition
Excellent
Property Type
Residential
Property Sub Type
Single Family Residence

Building

Levels
2

Community

Local Schools

Elementary School
CONWAY
Middle School
EDWARD E. DREW
High School
STAFFORD

Interior Features

Bedrooms and Bathrooms

Total Bathrooms
3
Full Bathrooms
3
Bedrooms
3
Bedrooms on Main Level
2

Rooms and Basement

Has Basement
Yes
Basement Features
Full, Improved, Walkout Stairs, Walkout Level, Sump Pump, Space For Rooms, Partially Finished, Connecting Stairway

Area and Spaces

Living Area
2,895
Above Grade Finished Area
1,695 Sqft
Below Grade Finished Area
1,200 Sqft

Appliances

Appliances
Built-In Range, Dishwasher, Disposal, Dryer - Electric, ENERGY STAR Clothes Washer, Energy Efficient Appliances, Oven/Range - Gas, Stainless Steel Appliances, Water Heater, Refrigerator

Interior Features

Interior Features
Bathroom - Tub Shower, Bathroom - Walk-In Shower, Breakfast Area, Carpet, Ceiling Fan(s), Family Room Off Kitchen, Floor Plan - Open, Formal/Separate Dining Room, Kitchen - Gourmet, Kitchen - Island, Primary Bath(s), Recessed Lighting, Sprinkler System, Upgraded Countertops, Walk-in Closet(s), Window Treatments, Wood Floors
Flooring
Carpet, Vinyl, Wood
Accessibility Features
36"+ wide Halls, Level Entry - Main, Other, Mobility Improvements, Doors - Swing In, 32"+ wide Doors
Door Features
Sliding Glass
Window Features
Double Hung

Heating and Cooling

Heating Features
Energy Star Heating System

Building Details

Construction

Architectural Style
Raised Ranch/Rambler, Ranch/Rambler
Year Built
2018
Foundations
Concrete Perimeter, Slab
Structure Design Type
Detached

Materials

Construction Materials
Combination, Vinyl Siding
Roof
Architectural Shingle

Terms

Terms

Ownership
Fee Simple
Inclusions
Refrigerator in the garage
Cumulative Days on Market
10

Taxes

Tax

Tax (Annual)
$4,997

HOA

Has HOA
Yes
Association Fee
$330 /qtr
Association Ammenities
Basketball Courts, Club House, Common Grounds, Exercise Room, Jog/Walk Path, Pickleball Courts, Picnic Area, Pool - Outdoor, Swimming Pool, Tennis Courts, Tot Lots/Playground, Volleyball Courts
Association Fee Includes
Common Area Maintenance, Pool(s), Recreation Facility, Trash

Heating, Cooling & Utilities

Cooling Features
Central A/C

Utilities

Utilities
Cable TV Available, Natural Gas Available, Water Available, Sewer Available
Sewer
Public Sewer

Green Energy

Energy Efficiency Features
Construction

Utilities

Water Source
Public

Lot

Acres
0.18
Lot Size Area Sq Ft
7,740
Lot Features
Backs to Trees

Exterior Features

Exterior Features
Extensive Hardscape, Gutter System, Sidewalks, Street Lights, Underground Lawn Sprinkler
Patio And Porch Features
Deck, Patio

Parking

Garage Capacity
2
Parking Features
Asphalt Driveway
Listed by EXP Realty, LLC
Listing Data last updated 11/14/2026 07:20 pm
Get a Link to this Property: Copy To Clipboard
QR Code link to this property

Phone:
Connect with:

Payment Calculator

per month. fixed. % interest.
$
%
$
%
Principal & Interest
+ Home Insurance
+ Property Tax
+ HOA Fees
per month
Total interest paid over s will be:
All estimates and provided for informational purposes only. Actual amounts may vary. The output of the tool is not a loan offer or solicitation, nor is it financial or legal advice. Information, rates, programs and loan scenarios shown are for example only as of 15-Nov-2026 and are subject to change without notice. Interest rates provided by the St. Louis Federal Reserve Economic Data (FRED). All products are subject to credit and property approval. Not all products are available in all states or for all loan amounts. Other restrictions and limitations apply. Contact your preferred lender for the pricing associated with your specific transaction. Calculations are generated by Open Source mortgage calculation software tools using common mathematical formulas. All calculations should be independently verified.
Get Walk Score Content

Property History

Today
Property information last updated
11 days ago
Status Active. This is the date the listing was placed on market.
Cumulative Days on Market: 10 days (includes prior listings) · Currently listed since November 3, 2026. Data provided by the MLS.

Similar Properties