Search
Price Range

Start of property details

Share this property:
30 HOPEWELL DRIVE
Fredericksburg, VA 22406
1 day ago NEW · Active
$950,000
$242 / Sqft
5
Beds
4
Baths
4
Garage
3,926
Sqft
4.71
Acres
MLS# VAST2055394
Cumulative Days on Market: 3 · Includes prior listings · Currently listed since 11/13/26 · Data provided by the MLS.

Property Description

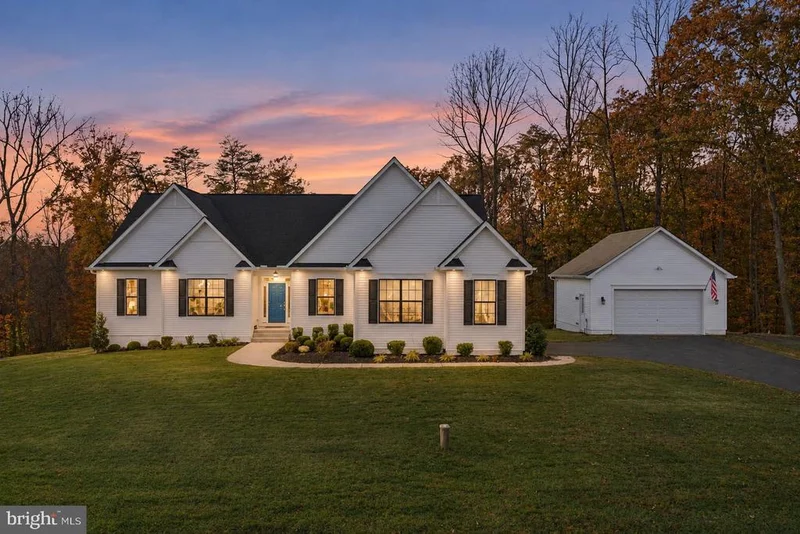
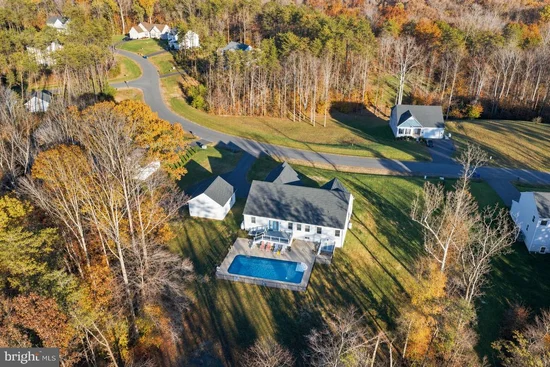
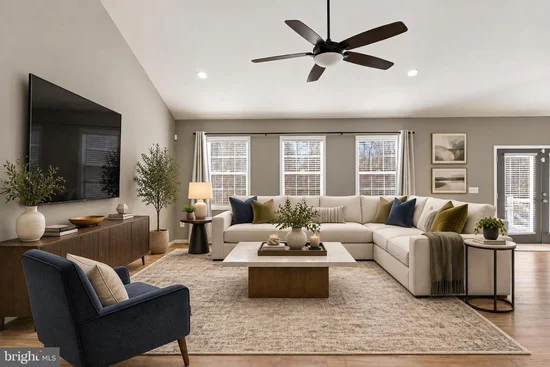
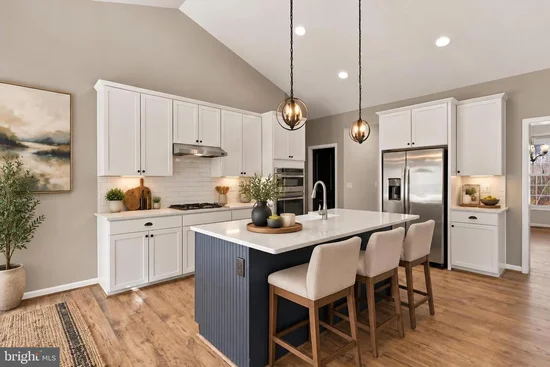
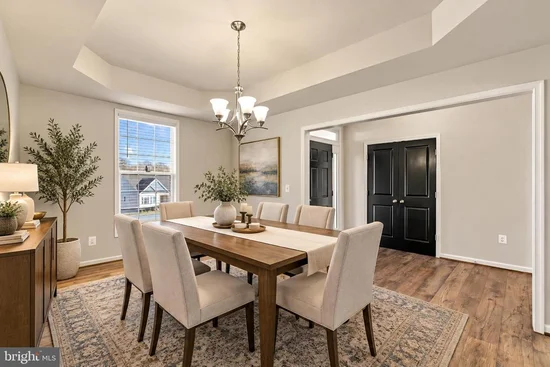
Welcome to 30 Hopewell Drive, where refined single-level living meets the privacy and freedom of a true country estate. Set on 4.71 private acres in Stafford's Summerset Ridge South, this 2021-built rambler offers approximately 3, 926 finished square feet, five bedrooms, four full baths, and the rare combination of an attached 2-car garage and a separate 2-car detached garage, all framed by open lawn and a wooded backdrop. Inside, vaulted ceilings create an immediate sense of space. The kitchen is the heart of the home, finished with crisp white cabinetry, quartz countertops, stainless steel appliances, a center island crowned by upgraded light fixtures, gas cooking, and a wall oven with microwave above, with an eat-in area that opens to the composite deck, the perfect spot for morning coffee overlooking the grounds. A vaulted family room and a dining room with a tray ceiling offer inviting places to gather. The main-level primary suite is a true retreat, featuring a spa-inspired bath with a soaking tub, a frameless glass shower, dual vanities, a linen closet, and an expansive walk-in closet. Three additional bedrooms, two full baths, and a laundry room complete the main level, with brand-new carpet just installed. The finished walk-up lower level offers exceptional versatility with a spacious recreation room, a fifth bedroom, and a full bath, ideal for guests, multigenerational living, a home office, fitness, or movie nights. Outside is where this property truly shines. An in-ground pool and poured concrete patio set the stage for Summer afternoons and evening gatherings, while 4.71 acres bordered by mature trees provide room to roam, ride 4-wheelers, play, and simply enjoy the quiet. The detached garage adds space for hobbies, storage, or a workshop, and a 50-amp breaker with an adjacent gravel pad offers ready-made parking for an RV or extra vehicles. A 6-zone irrigation system keeps the grounds looking their best season after season. Summerset Ridge South is a quiet enclave of homes on generous multi-acre homesites, offering the peace of the Hartwood countryside with I-95 about 15 minutes away for an easy connection to Fredericksburg's shopping, dining, and commuter routes. Practical comforts include a Generac generator, a water filtration system, and a modest annual HOA. With private acreage, resort-style outdoor living, versatile two-level living, and room for every hobby and toy, 30 Hopewell Drive presents a rare opportunity to enjoy space, privacy, and modern comfort in one remarkable setting.

Open House Announcements

Nov 14th 12:00pm to 2:00pm
In person. Please join us!

Property Highlights

Property Type
Residential
Property Sub Type
Single Family Residence
Architectural Style
Ranch/Rambler
Bedrooms
5
Total Bathrooms
4
Living Area
3,926
Price / Sqft
$242
Acres
4.71
Year Built
2021
Condition
Excellent
Cumulative Days on Market
3

Location

City/Township
FREDERICKSBURG
Subdivision
SUMMERSET RIDGE SOUTH
County
STAFFORD-VA
Zoning
A1

Property Details

Price
$950,000
Condition
Excellent
Property Type
Residential
Property Sub Type
Single Family Residence

Building

Levels
2

Community

Local Schools

Elementary School
HARTWOOD
Middle School
T. BENTON GAYLE
High School
HARTWOOD HIGH SCHOOL

Interior Features

Bedrooms and Bathrooms

Total Bathrooms
4
Full Bathrooms
4
Bedrooms
5
Bedrooms on Main Level
4

Rooms and Basement

Has Basement
Yes
Basement Features
Full, Partially Finished, Walkout Stairs

Area and Spaces

Living Area
3,926
Above Grade Finished Area
2,502 Sqft
Below Grade Finished Area
1,424 Sqft

Appliances

Appliances
Built-In Microwave, Cooktop, Dishwasher, Disposal, Dryer, Washer, Refrigerator, Icemaker, Oven - Wall, Water Conditioner - Owned

Interior Features

Interior Features
Ceiling Fan(s), Entry Level Bedroom, Kitchen - Eat-In, Kitchen - Island, Primary Bath(s), Walk-in Closet(s), Window Treatments, Bathroom - Soaking Tub, Recessed Lighting, Water Treat System, Bathroom - Stall Shower, Bathroom - Tub Shower, Kitchen - Table Space
Flooring
Carpet, Luxury Vinyl Plank, Ceramic Tile
Accessibility Features
None
Security Features
Security System

Heating and Cooling

Heating Features
Central

Building Details

Construction

Architectural Style
Ranch/Rambler
Builders Model
Bridgewater
Builder
Atlantic Builders
Year Built
2021
Foundations
Other
Structure Design Type
Detached

Materials

Construction Materials
Vinyl Siding
Roof
Architectural Shingle, Pitched

Terms

Terms

Ownership
Fee Simple
Cumulative Days on Market
3

Taxes

Tax

Tax (Annual)
$8,510

HOA

Has HOA
Yes
Association Fee
$300 /yr

Heating, Cooling & Utilities

Cooling Features
Central A/C

Utilities

Utilities
Propane
Sewer
Private Septic Tank, Septic < # of BR
Water Source
Public

Lot

Acres
4.71
Lot Size Area Sq Ft
205,076
Lot Features
Cleared, Backs to Trees

Exterior Features

Exterior Features
Gutter System, Underground Lawn Sprinkler
Patio And Porch Features
Deck, Patio
Fencing
Vinyl

Parking

Garage Capacity
4
Parking Features
Asphalt Driveway, Gravel Driveway, Private

Pool Features

Pool Features
In Ground, Vinyl
Listed by EXP Realty, LLC
Listing Data last updated 11/14/2026 07:00 pm
Get a Link to this Property: Copy To Clipboard
QR Code link to this property

Phone:
Connect with:

Payment Calculator

per month. fixed. % interest.
$
%
$
%
Principal & Interest
+ Home Insurance
+ Property Tax
+ HOA Fees
per month
Total interest paid over s will be:
All estimates and provided for informational purposes only. Actual amounts may vary. The output of the tool is not a loan offer or solicitation, nor is it financial or legal advice. Information, rates, programs and loan scenarios shown are for example only as of 15-Nov-2026 and are subject to change without notice. Interest rates provided by the St. Louis Federal Reserve Economic Data (FRED). All products are subject to credit and property approval. Not all products are available in all states or for all loan amounts. Other restrictions and limitations apply. Contact your preferred lender for the pricing associated with your specific transaction. Calculations are generated by Open Source mortgage calculation software tools using common mathematical formulas. All calculations should be independently verified.
Get Walk Score Content

Property History

Today
Property information last updated
Yesterday
Status Active. This is the most recent date the listing was placed on market.
Cumulative Days on Market: 3 days (includes prior listings) · Currently listed since November 13, 2026. Data provided by the MLS.

Similar Properties