Search
Price Range

Start of property details

Share this property:
718 ACADEMY CIRCLE
Winchester, VA 22601
FOR SALE · Active
$673,000
$150 / Sqft
6
Beds
4
Baths
4,472
Sqft
0.20
Acres
1956
Yr. Built
MLS# VAWI2011710
Cumulative Days on Market: 38 · Includes prior listings · Currently listed since 10/09/26 · Data provided by the MLS.

Property Description

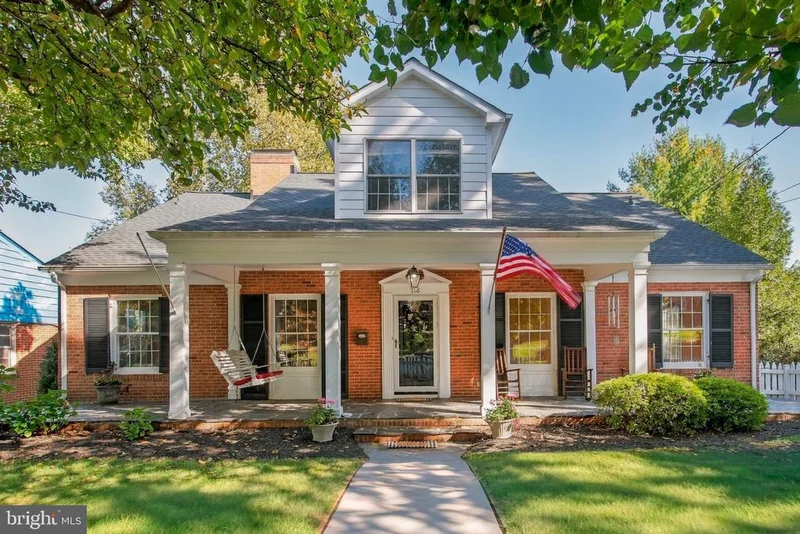
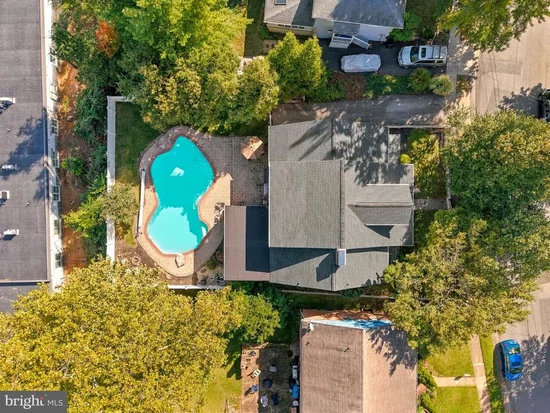
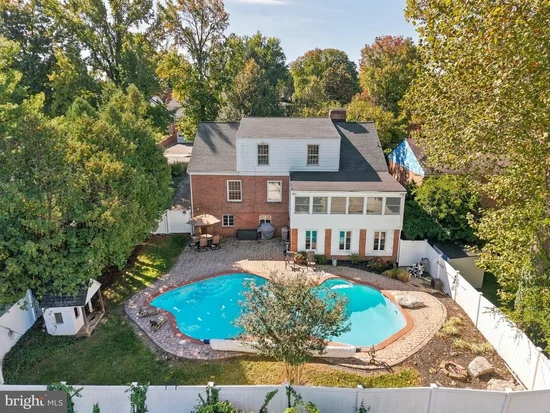
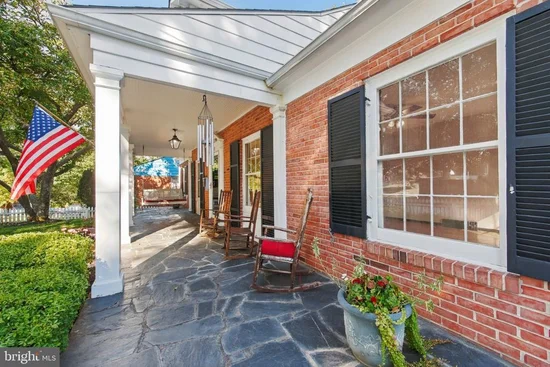
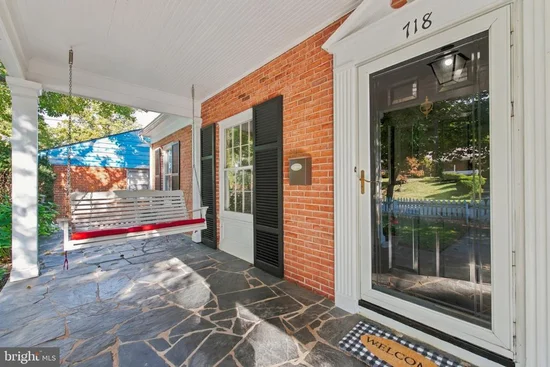
$10K Credit Considered with Acceptable Offer - Come Take A Look! Quiet Brick Cape Cod in the heart of Winchester, VA with over 4, 000sqft and 6 bedrooms, there is plenty of space for everyone - growing family or combining house holds. 2 bedrooms on main level, 3 fireplaces - colonial style gas in the living room, brick gas in the kitchen, and brick wood burning in the basement. A concrete in-ground pool with built-in entry stairs in the 3 ft shallow end and a built-in sitting shelf in the 9ft deep end. A jumping stone makes for a interesting natural feature that just blends into the landscaping of the backyard oasis. The laundry room is ready to be converted into a kitchenette to further help with combined households. Even with all the finished space in the basement there is still ample storage space. So many ways to enjoy this home: swinging on the front porch watching the world go by, cooking holiday meals in the enormous kitchen, sitting by the fire reading a book, hours swimming in the pool with patio cook-outs. All of this is minutes away from all the necessities of life: shopping, hospital, schools, downtown dining and festivals, museums, trails. As quiet as it is, it is hard to believe you really are in the heart of Winchester. Between the spacious rooms, mid-century craftmanship, and numerous features, you can make this your home for generations to fully enjoy all of what Winchester has to offer.

Property Highlights

Property Type
Residential
Property Sub Type
Single Family Residence
Architectural Style
Cape Cod, Traditional
Bedrooms
6
Total Bathrooms
4
Living Area
4,472
Price / Sqft
$150
Acres
0.20
Year Built
1956
Cumulative Days on Market
38

Location

City/Township
WINCHESTER
View
Garden/Lawn
Subdivision
ACADEMY HEIGHTS
County
WINCHESTER CITY-VA
Zoning
MR

Property Details

Price
$673,000
Property Type
Residential
Property Sub Type
Single Family Residence

Building

Levels
3

Community

Local Schools

Elementary School
JOHN KERR
Middle School
DANIEL MORGAN
High School
JOHN HANDLEY

Interior Features

Bedrooms and Bathrooms

Total Bathrooms
4
Full Bathrooms
3
1/2 Bathrooms
1
Bedrooms
6
Bedrooms on Main Level
2

Rooms and Basement

Total Rooms
12
Has Basement
Yes
Basement Features
Connecting Stairway, Outside Entrance, Rear Entrance, Full, Partially Finished, Walkout Level, Heated, Interior Access

Area and Spaces

Living Area
4,472
Above Grade Finished Area
3,041 Sqft
Below Grade Finished Area
1,431 Sqft

Appliances

Appliances
Dishwasher, Disposal, Dryer, Icemaker, Microwave, Oven - Wall, Oven/Range - Electric, Refrigerator, Water Heater

Interior Features

Interior Features
Built-Ins, Carpet, Ceiling Fan(s), Entry Level Bedroom, Floor Plan - Traditional, Formal/Separate Dining Room, Kitchen - Country, Kitchen - Eat-In, Wood Floors
Flooring
Carpet, Hardwood
Accessibility Features
None
Door Features
Six Panel, Storm
Window Features
Screens, Storm, Wood Frame
Fireplace Features
Brick, Gas/Propane, Screen, Wood

Heating and Cooling

Heating Features
Forced Air
Has Fireplace
Yes
Fireplaces
3

Building Details

Construction

Architectural Style
Cape Cod, Traditional
Year Built
1956
Foundations
Passive Radon Mitigation, Block
Structure Design Type
Detached

Materials

Construction Materials
Combination, Brick
Roof
Rubber, Asphalt

Terms

Terms

Ownership
Fee Simple
Inclusions
Pool equipment
Cumulative Days on Market
38

Taxes

Tax

Tax (Annual)
$4,900

Heating, Cooling & Utilities

Cooling Features
Central A/C

Utilities

Utilities
Cable TV Available
Sewer
Public Sewer
Water Source
Public

Lot

Acres
0.20
Lot Size Area Sq Ft
8,800
Road Surface
Black Top

Exterior Features

Exterior Features
Gutter System, Sidewalks
Patio And Porch Features
Brick, Patio, Porch, Roof
Fencing
Fully

Pool Features

Pool Features
Concrete, In Ground
Listed by Realty ONE Group Old Towne
Listing Data last updated 11/14/2026 07:20 pm
Get a Link to this Property: Copy To Clipboard
QR Code link to this property

Phone:
Connect with:

Payment Calculator

per month. fixed. % interest.
$
%
$
%
Principal & Interest
+ Home Insurance
+ Property Tax
+ HOA Fees
per month
Total interest paid over s will be:
All estimates and provided for informational purposes only. Actual amounts may vary. The output of the tool is not a loan offer or solicitation, nor is it financial or legal advice. Information, rates, programs and loan scenarios shown are for example only as of 15-Nov-2026 and are subject to change without notice. Interest rates provided by the St. Louis Federal Reserve Economic Data (FRED). All products are subject to credit and property approval. Not all products are available in all states or for all loan amounts. Other restrictions and limitations apply. Contact your preferred lender for the pricing associated with your specific transaction. Calculations are generated by Open Source mortgage calculation software tools using common mathematical formulas. All calculations should be independently verified.
Get Walk Score Content

Property History

3 days ago
Property information last updated
36 days ago
Status Active. This is the date the listing was placed on market.
Cumulative Days on Market: 38 days (includes prior listings) · Currently listed since October 9, 2026. Data provided by the MLS.

Similar Properties